759 East 10th Street, 5C
Midwood | Foster Avenue & Avenue H
Rooms
5
Bedrooms
2
Bathrooms
2
Status
Active
Maintenance [Monthly]
$ 856
ASF/ASM
1,000/93
Property Description
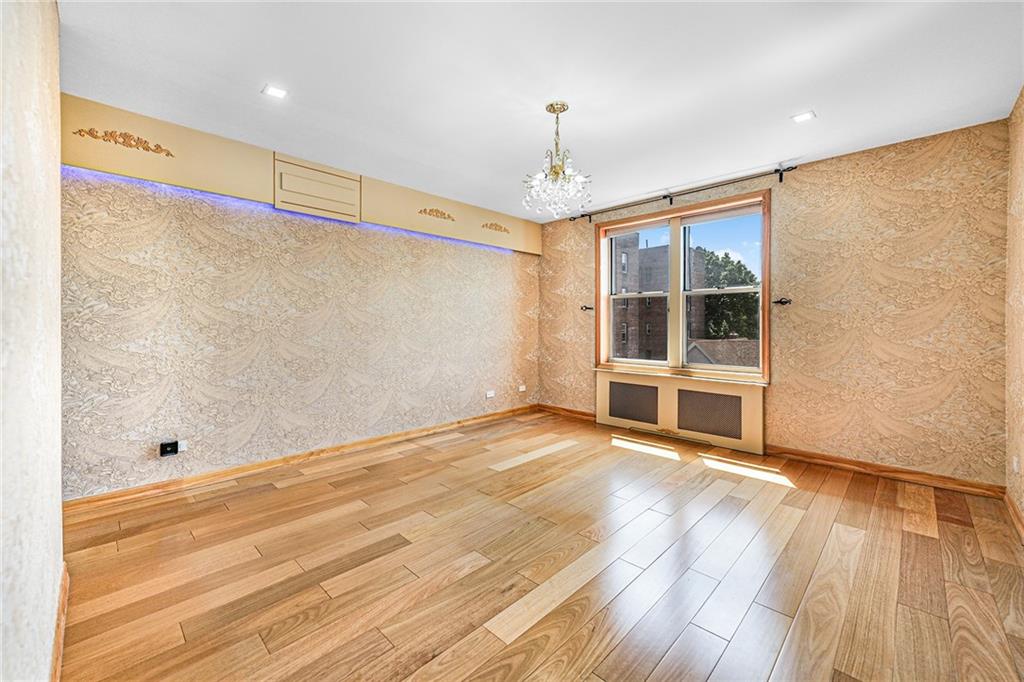
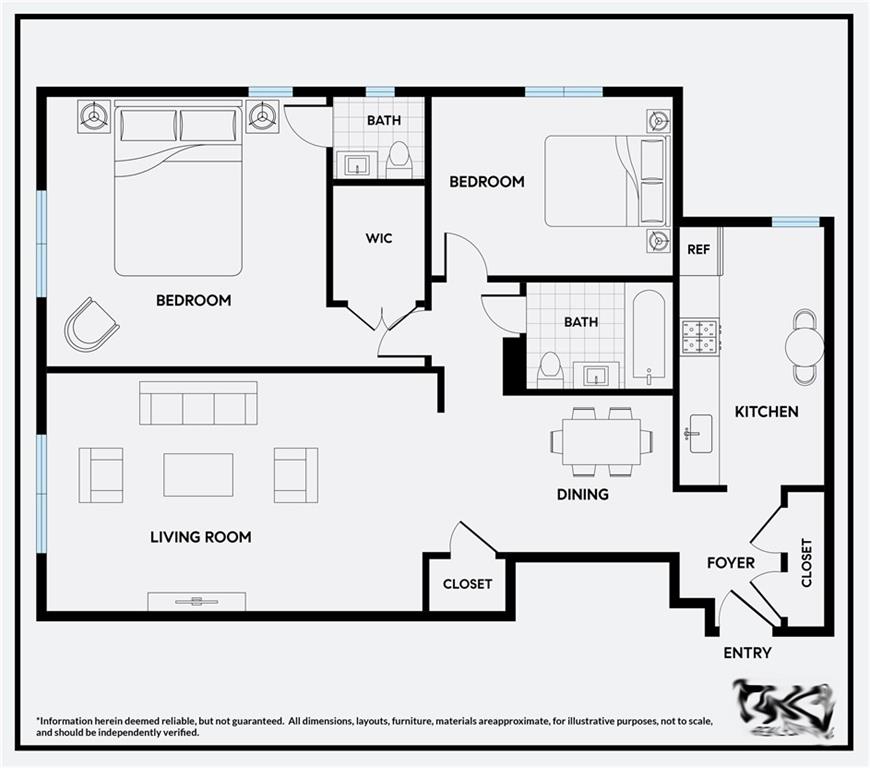
Welcome to this fully renovated luxury residence in the heart of Midwood, Brooklyn. This expansive 2-bedroom, 1.5-bath cooperative has been meticulously designed with custom finishes, thoughtful craftsmanship, and details rarely found in co-op living.
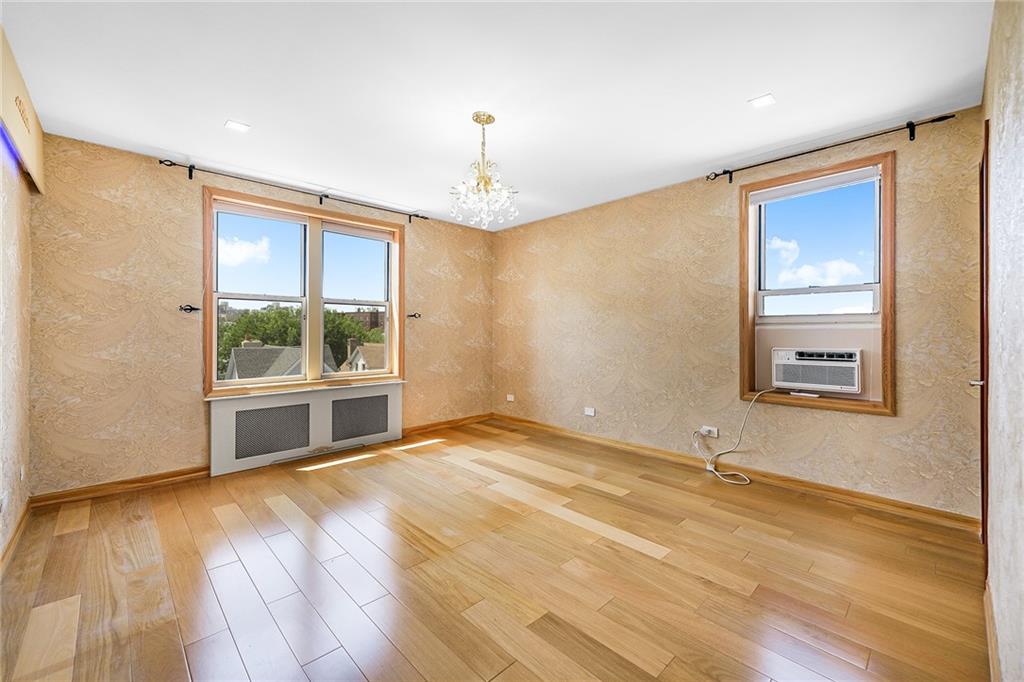
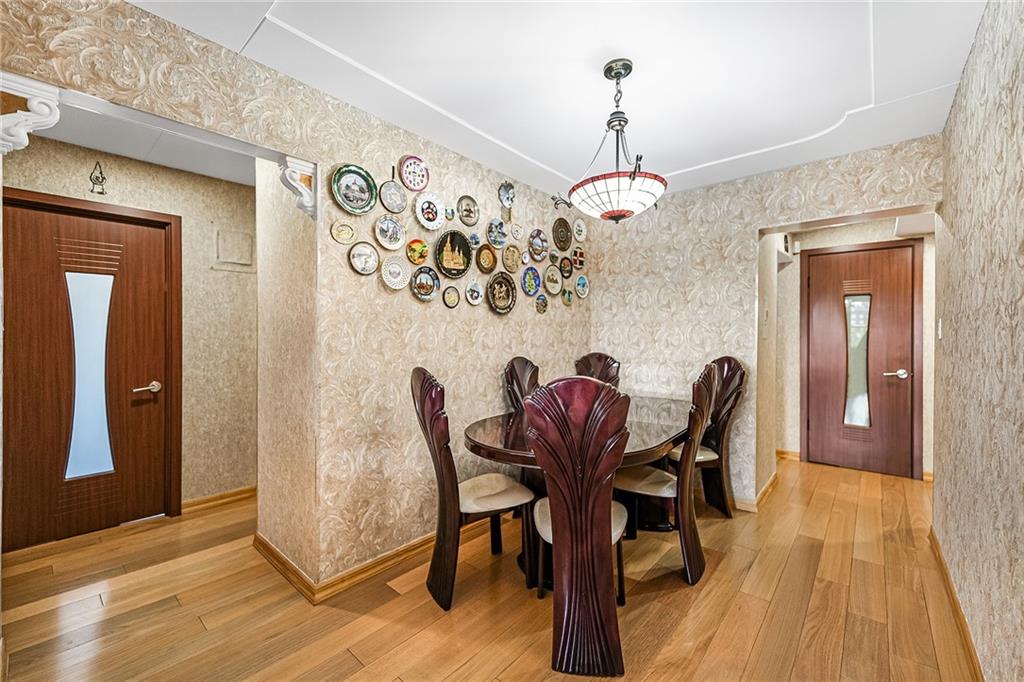
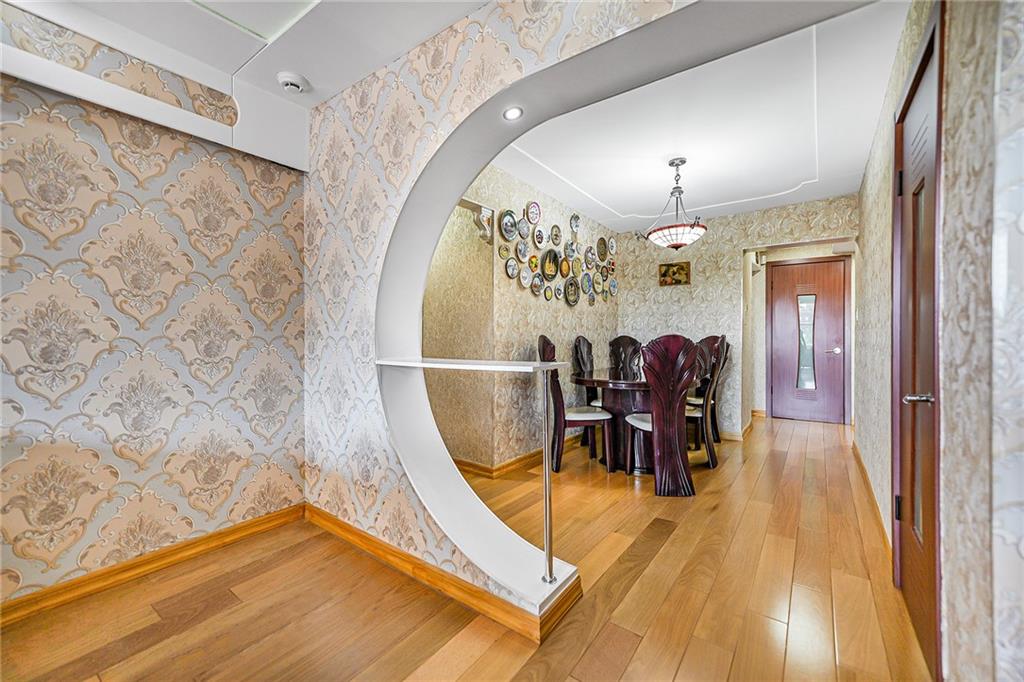
A dramatic custom foyer with large closets opens to a spacious dining area, ideal for entertaining and everyday living. The home features hardwood floors throughout, custom millwork, upgraded lighting, and bespoke architectural details.
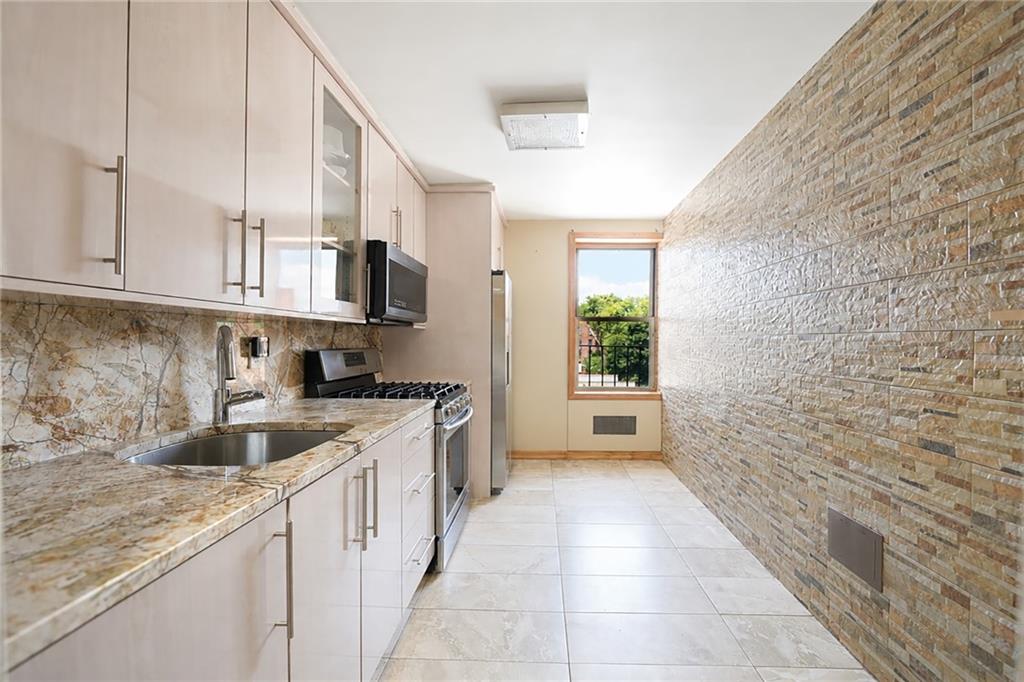
The windowed eat-in kitchen features custom cabinetry, solid surface countertops, SS appliances, and ample dining space. The generously sized living and dining areas offer exceptional flexibility and scale.
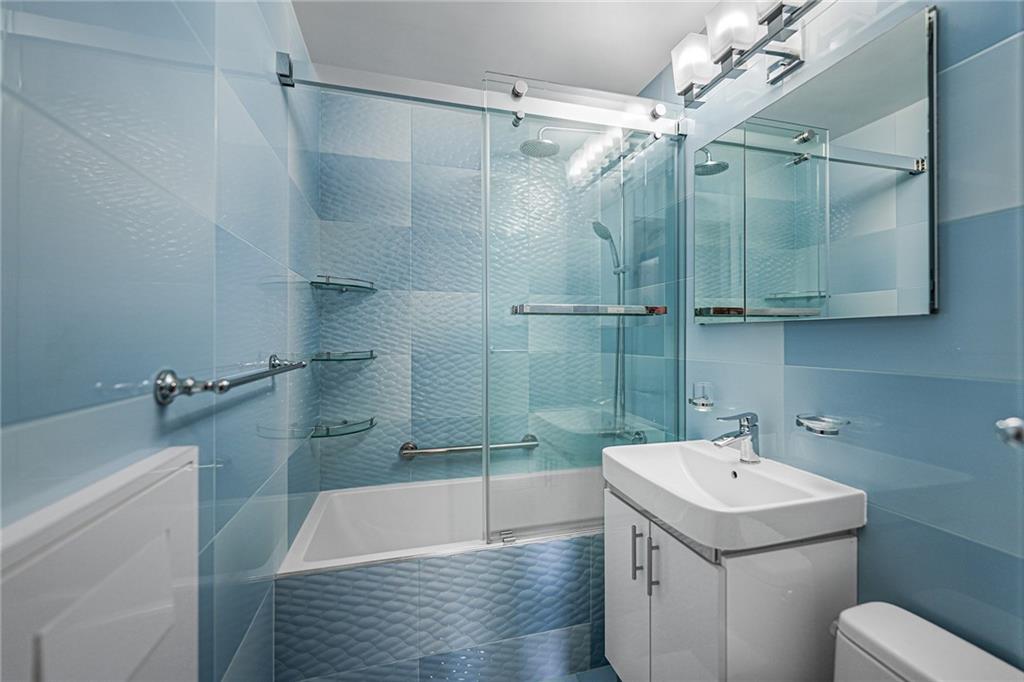
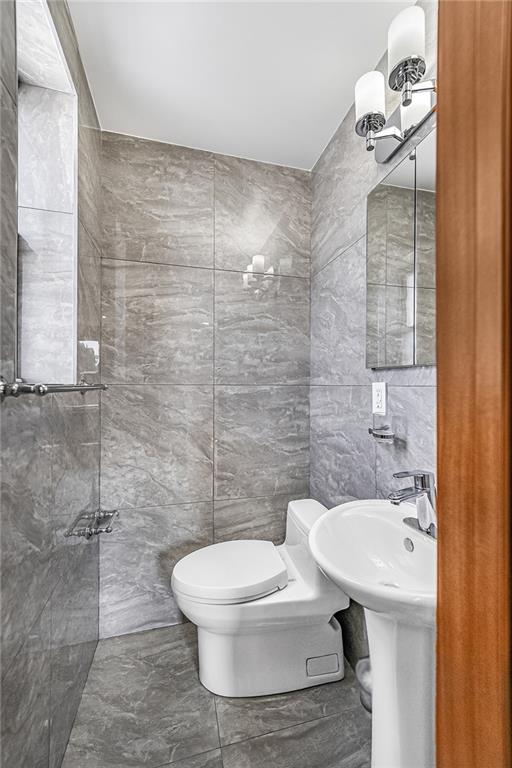
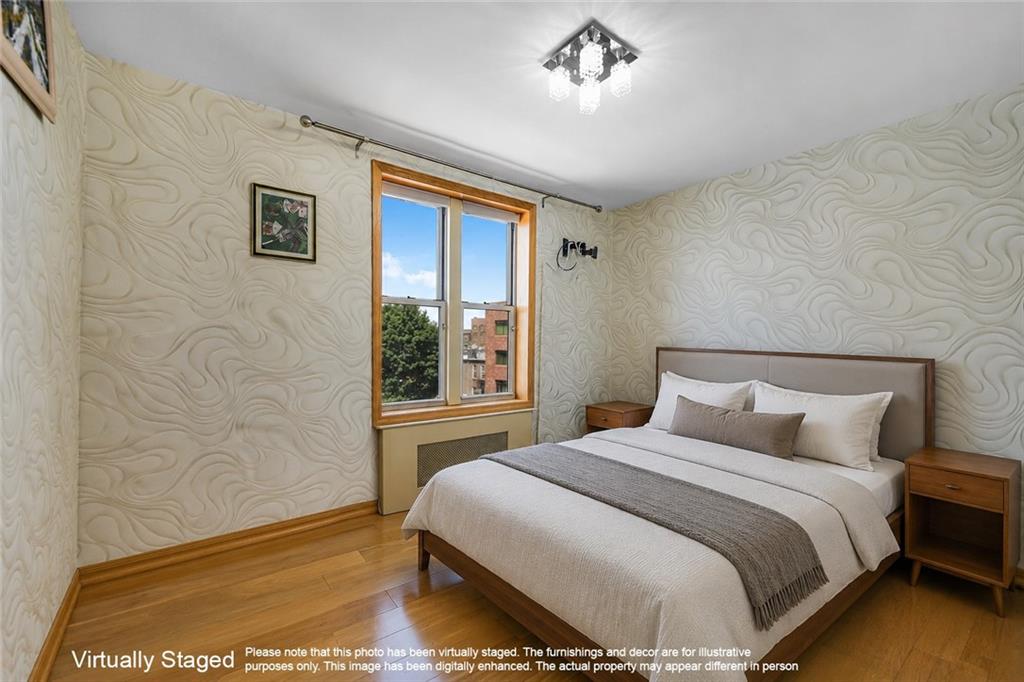
The king-sized primary suite includes a renovated en-suite bathroom and an oversized custom walk-in closet. Both bathrooms feature designer tile, custom vanities, and high-end fixtures, including a spa-like full bath with floor-to-ceiling tile and a glass-enclosed shower/tub.
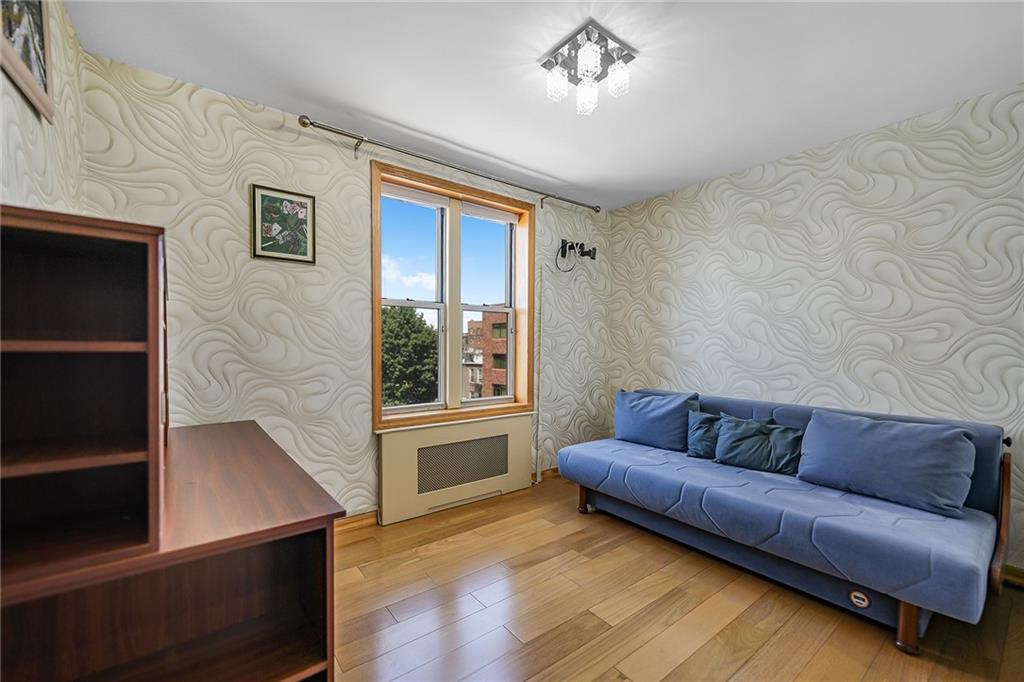
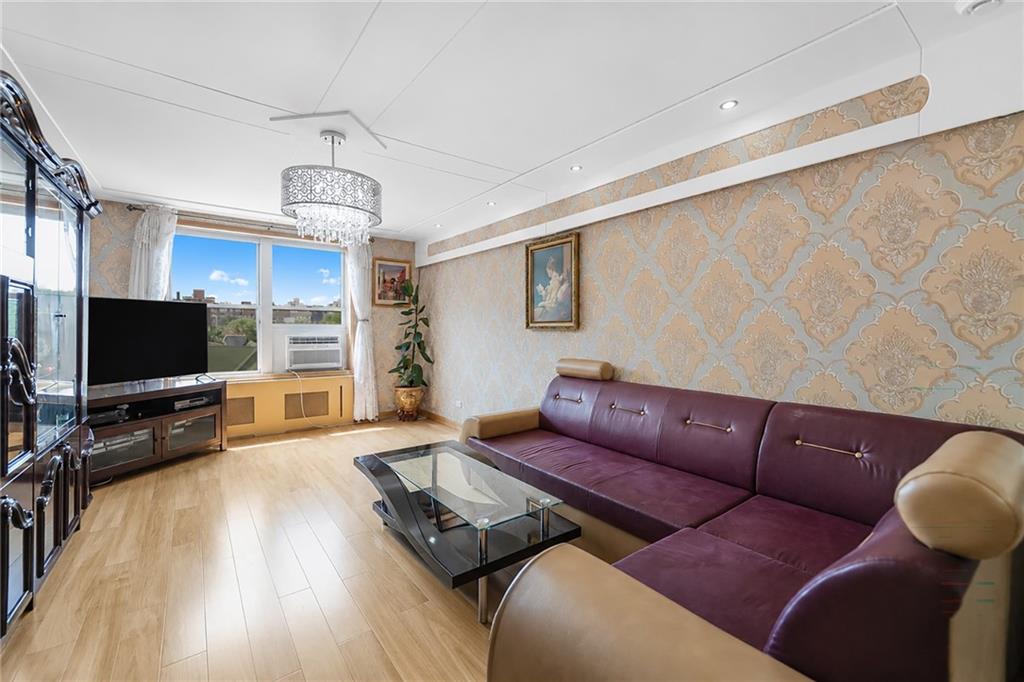
Additional highlights include abundant closet space, oversized rooms, excellent natural light, and a thoughtfully designed layout.
Located in one of Midwood's most desirable cooperative buildings, residents enjoy an elevator building with laundry facilities, parking (waitlist), and convenient access to shopping, restaurants, parks, and transportation, including the Q train at Avenue H and the B/Q trains at Newkirk Plaza.
Apartment Features: • Fully renovated luxury cooperative • 2 bedrooms, 1.5 bathrooms • Custom finishes and architectural details throughout • Oversized living and dining areas • Windowed eat-in kitchen with stainless steel appliances • Spa-inspired full bathroom • Private en-suite bathroom • Walk-in closet and abundant storage • Hardwood floors throughout
• Elevator building with laundry room • Parking available via waitlist • Prime Midwood location near shopping, dining, and transportation • A rare opportunity to own a move-in ready luxury co-op in the heart of Midwood.
Welcome to this fully renovated luxury residence in the heart of Midwood, Brooklyn. This expansive 2-bedroom, 1.5-bath cooperative has been meticulously designed with custom finishes, thoughtful craftsmanship, and details rarely found in co-op living.
A dramatic custom foyer with large closets opens to a spacious dining area, ideal for entertaining and everyday living. The home features hardwood floors throughout, custom millwork, upgraded lighting, and bespoke architectural details.
The windowed eat-in kitchen features custom cabinetry, solid surface countertops, SS appliances, and ample dining space. The generously sized living and dining areas offer exceptional flexibility and scale.
The king-sized primary suite includes a renovated en-suite bathroom and an oversized custom walk-in closet. Both bathrooms feature designer tile, custom vanities, and high-end fixtures, including a spa-like full bath with floor-to-ceiling tile and a glass-enclosed shower/tub.
Additional highlights include abundant closet space, oversized rooms, excellent natural light, and a thoughtfully designed layout.
Located in one of Midwood's most desirable cooperative buildings, residents enjoy an elevator building with laundry facilities, parking (waitlist), and convenient access to shopping, restaurants, parks, and transportation, including the Q train at Avenue H and the B/Q trains at Newkirk Plaza.
Apartment Features: • Fully renovated luxury cooperative • 2 bedrooms, 1.5 bathrooms • Custom finishes and architectural details throughout • Oversized living and dining areas • Windowed eat-in kitchen with stainless steel appliances • Spa-inspired full bathroom • Private en-suite bathroom • Walk-in closet and abundant storage • Hardwood floors throughout
• Elevator building with laundry room • Parking available via waitlist • Prime Midwood location near shopping, dining, and transportation • A rare opportunity to own a move-in ready luxury co-op in the heart of Midwood.
Listing Courtesy of TworealestateNY LLC
Care to take a look at this property?
Building Details [759 East 10th Street]
Ownership
Co-op
Service Level
Attended Lobby
Pet Policy
No Pets
Amenities
Laundry Room
Mortgage Calculator in [US Dollars]
Maria Castellano
License
Licensed As: Real Estate Broker/Owner
Licensed Real Estate Broker/Owner
W: 718-236-1800
M: 917-318-1775

BNYMLS All information furnished regarding this or any property listed for sale or rent is gathered from sources deemed reliable. Though we have no reason to doubt the accuracy or validity of this information, we make no warranty or representation as to the accuracy thereof and same is submitted subject to errors, omissions, change of price, rental or other conditions, prior sale, lease or withdrawal without notice. It is strongly recommended that the prospective purchaser or tenant shall carefully review each item of size, dimensions, real estate taxes, expenses, legal use and any other information presented herein.
All information furnished regarding property for sale, rental or financing is from sources deemed reliable, but no warranty or representation is made as to the accuracy thereof and same is submitted subject to errors, omissions, change of price, rental or other conditions, prior sale, lease or financing or withdrawal without notice. All dimensions are approximate. For exact dimensions, you must hire your own architect or engineer.
MLSID: 503072