
2940 West 5th Street, 7C
Brighton Beach | Neptune Avenue & Surf Avenue
Rooms
5
Bedrooms
2
Bathrooms
1
Status
Contract Signed
Maintenance [Monthly]
$ 1,167
ASF/ASM
1,000/93
Property Description
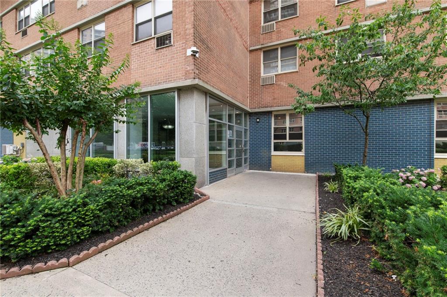
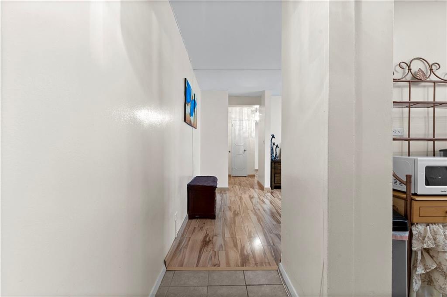
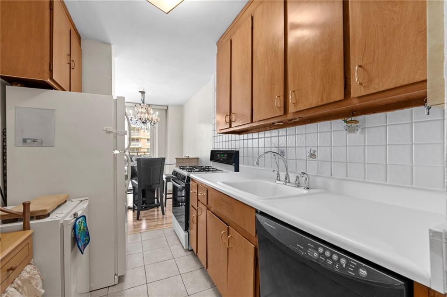
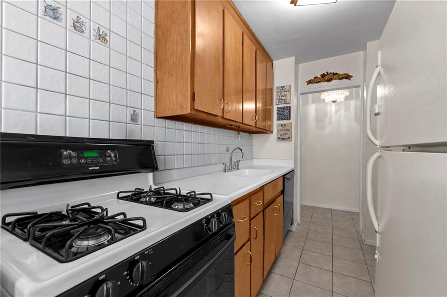
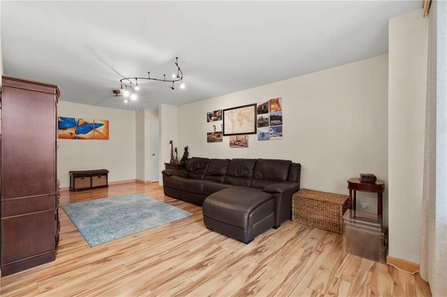
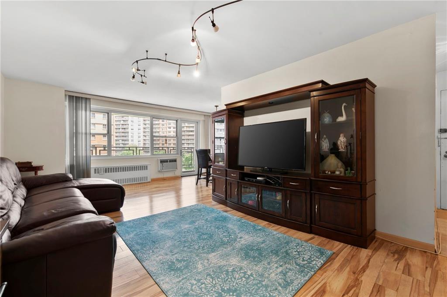
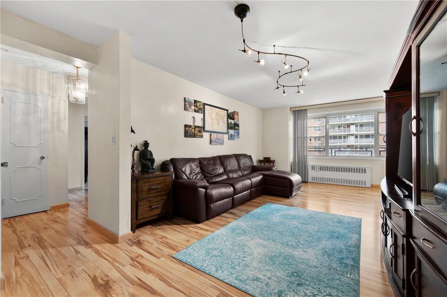
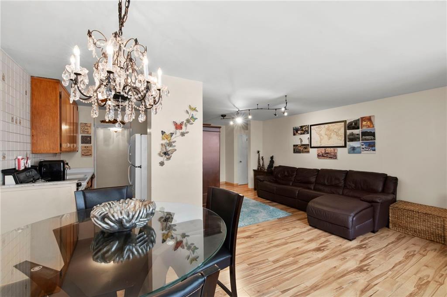
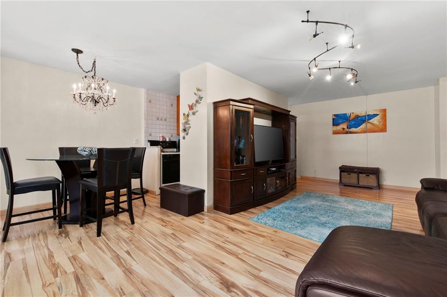
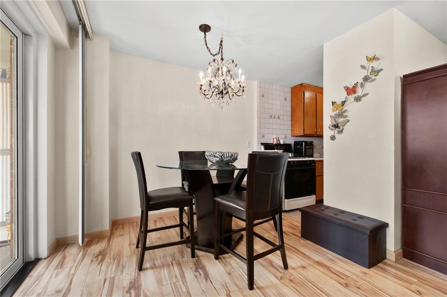
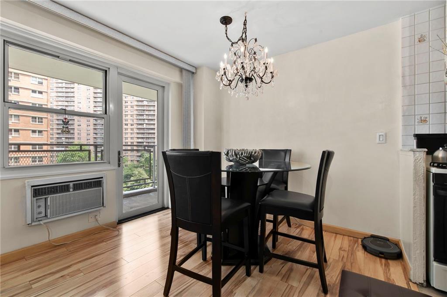
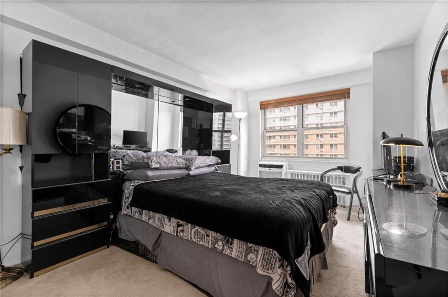
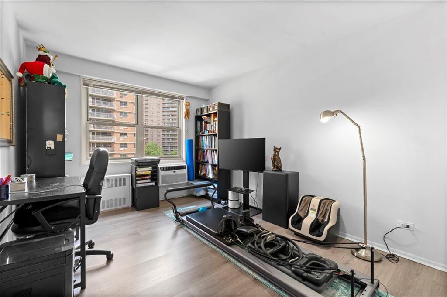
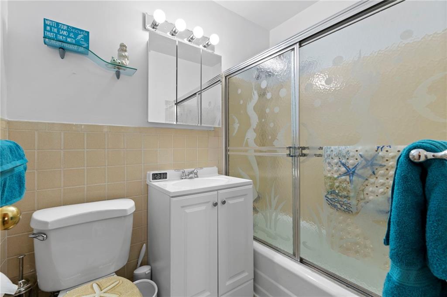
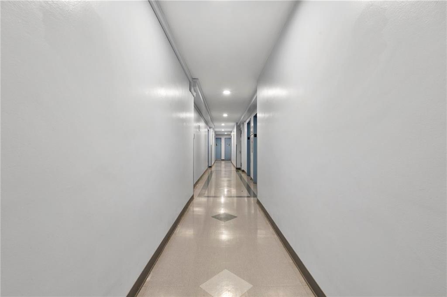
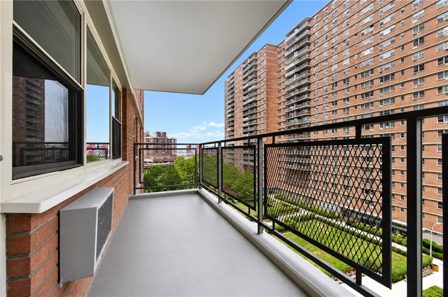
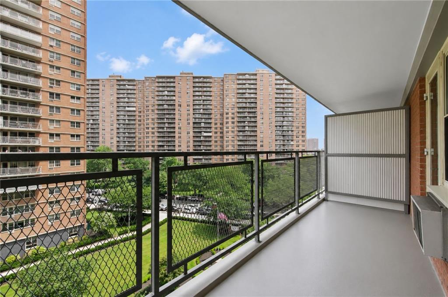
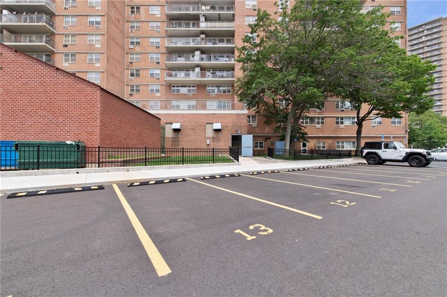
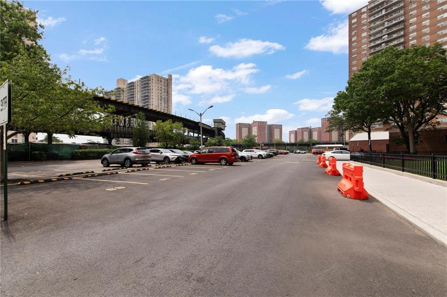
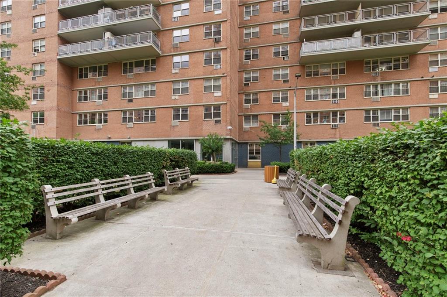
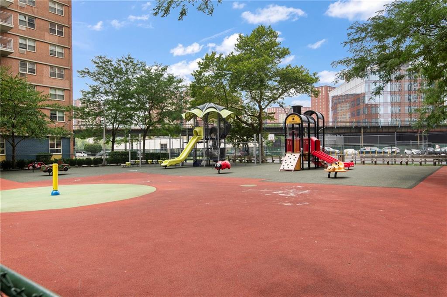
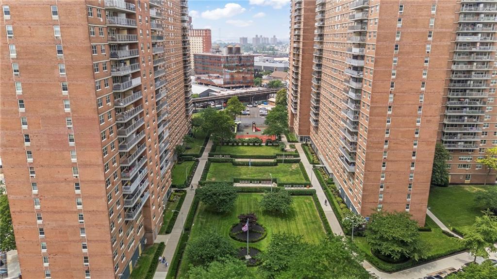
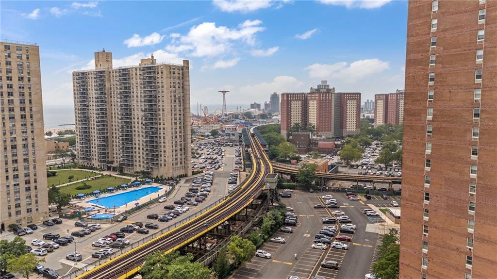
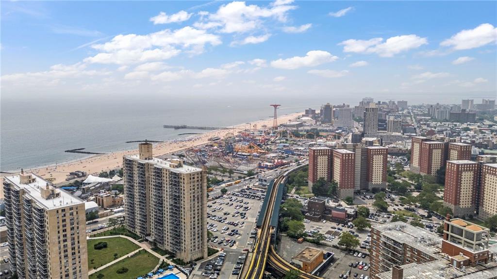
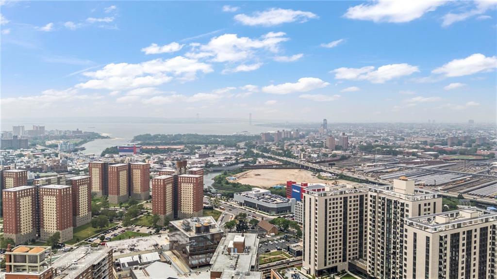
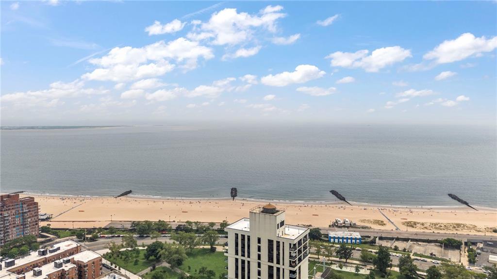
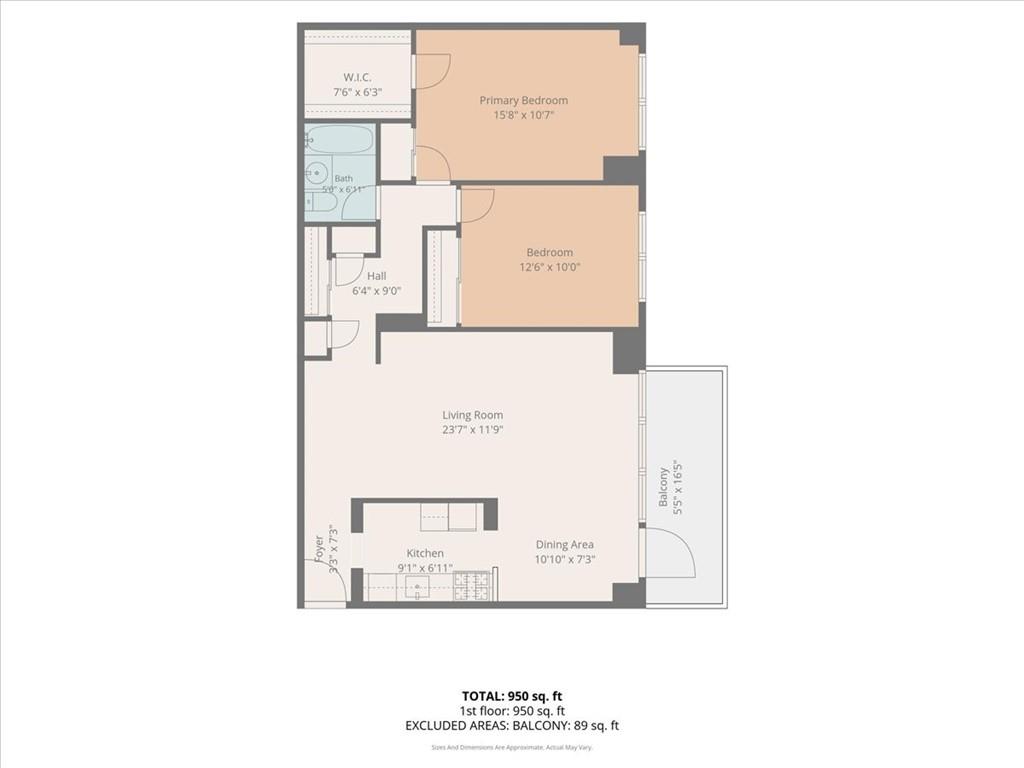
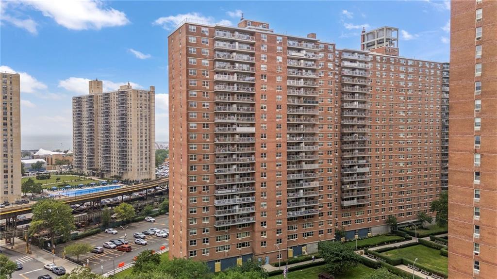
Trump Village Co-op- Sec 4- Huge over 1000 square feet 2-bedroom Apt. in an exclusive Trump Village Building. Large Kitchen, Dining area to the terrace, Living Room to the terrace, Master Bedroom with a giant walk-in closet, second bedroom with a large double-size closet, and a full bathroom. Large private balcony overlooking the gardens. Just minutes from the beach, across from the park, close to schools, shopping, restaurants, and the New York Aquarium and world-famous Coney Island rides and public transportation. This well-maintained, full-service building offers 24-hour security, on-site 24-hour maintenance personnel, and immaculate common areas. Maintenance includes all major utilities: heat, gas, and electricity. Parking is available for purchase through management for approximately $55,000 (subject to availability); otherwise, a waiting list applies. Parents may purchase for children, and children may purchase for parents. Trust purchases are permitted after closing. Cats and dogs are welcome. Each air conditioner is $25 per month. Utility charge and Appliance charge are $10.00 per month extra. Board approval is required.
Nearby schools: P.S. 100, IS 303, Abraham Lincoln High School, Murrow
Short distance from F & Q Subway lines at W 8 St-NY Aquarium Station, D, F, N & Q Subway lines at Coney Island-Stillwell Av, and B36 & B68 Bus Stops.
Trump Village Co-op- Sec 4- Huge over 1000 square feet 2-bedroom Apt. in an exclusive Trump Village Building. Large Kitchen, Dining area to the terrace, Living Room to the terrace, Master Bedroom with a giant walk-in closet, second bedroom with a large double-size closet, and a full bathroom. Large private balcony overlooking the gardens. Just minutes from the beach, across from the park, close to schools, shopping, restaurants, and the New York Aquarium and world-famous Coney Island rides and public transportation. This well-maintained, full-service building offers 24-hour security, on-site 24-hour maintenance personnel, and immaculate common areas. Maintenance includes all major utilities: heat, gas, and electricity. Parking is available for purchase through management for approximately $55,000 (subject to availability); otherwise, a waiting list applies. Parents may purchase for children, and children may purchase for parents. Trust purchases are permitted after closing. Cats and dogs are welcome. Each air conditioner is $25 per month. Utility charge and Appliance charge are $10.00 per month extra. Board approval is required.
Nearby schools: P.S. 100, IS 303, Abraham Lincoln High School, Murrow
Short distance from F & Q Subway lines at W 8 St-NY Aquarium Station, D, F, N & Q Subway lines at Coney Island-Stillwell Av, and B36 & B68 Bus Stops.
Listing Courtesy of Pullini Realty Corp.
Care to take a look at this property?
Apartment Features
A/C [Through the Wall]
Building Details [2940 West 5th Street]
Ownership
Co-op
Service Level
Attended Lobby
Pet Policy
Pets Allowed
Age
Pre-War
Year Built
1964
Amenities
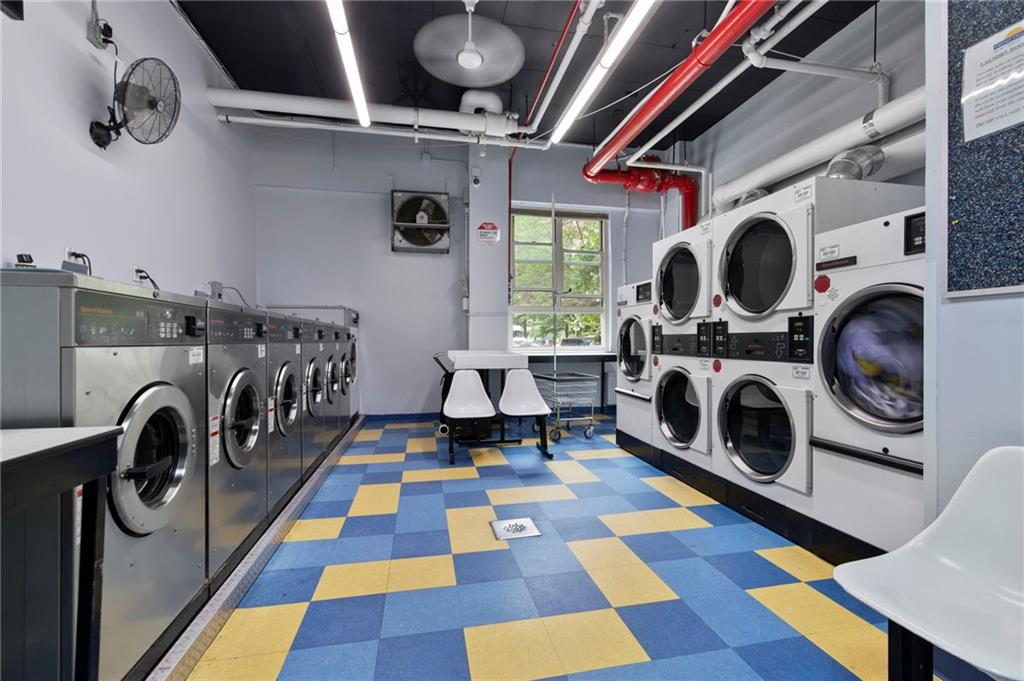
Laundry Room
Mortgage Calculator in [US Dollars]
Maria Castellano
License
Licensed As: Real Estate Broker/Owner
Licensed Real Estate Broker/Owner
W: 718-236-1800
M: 917-318-1775

BNYMLS All information furnished regarding this or any property listed for sale or rent is gathered from sources deemed reliable. Though we have no reason to doubt the accuracy or validity of this information, we make no warranty or representation as to the accuracy thereof and same is submitted subject to errors, omissions, change of price, rental or other conditions, prior sale, lease or withdrawal without notice. It is strongly recommended that the prospective purchaser or tenant shall carefully review each item of size, dimensions, real estate taxes, expenses, legal use and any other information presented herein.
All information furnished regarding property for sale, rental or financing is from sources deemed reliable, but no warranty or representation is made as to the accuracy thereof and same is submitted subject to errors, omissions, change of price, rental or other conditions, prior sale, lease or financing or withdrawal without notice. All dimensions are approximate. For exact dimensions, you must hire your own architect or engineer.
MLSID: 502867