
2166 East 18th Street
Sheepshead Bay | Avenue U & Avenue V
Rooms
7
Bedrooms
4
Bathrooms
2
Status
Active
Available
Immediately
ASF/ASM
1,520/141
Property Description
Renovated, Four-Bedroom House with Backyard, Parking and Storage
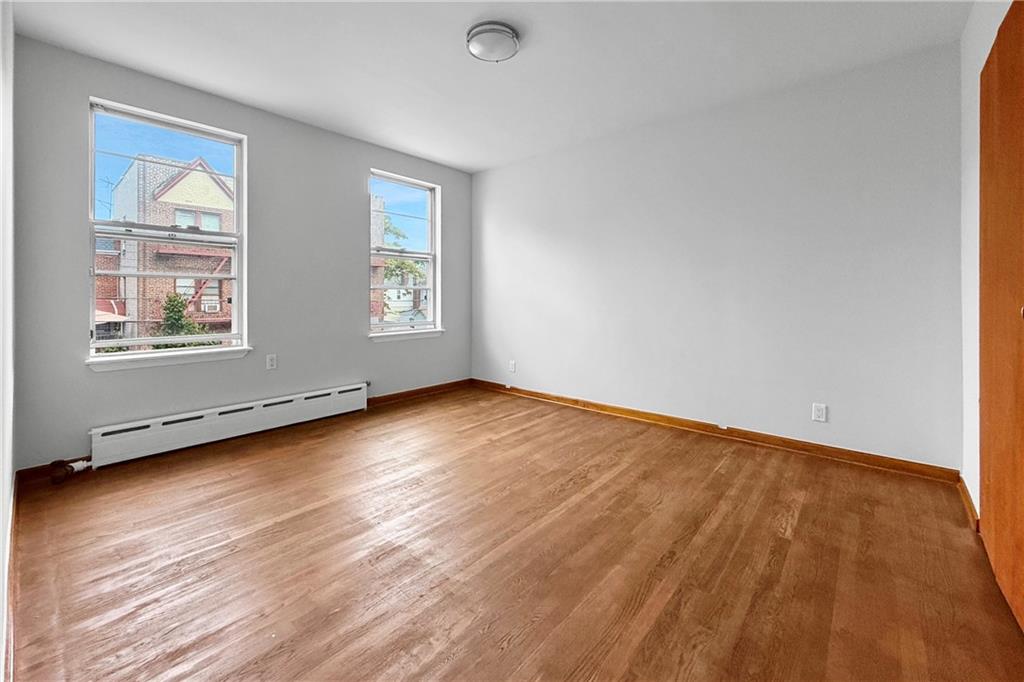
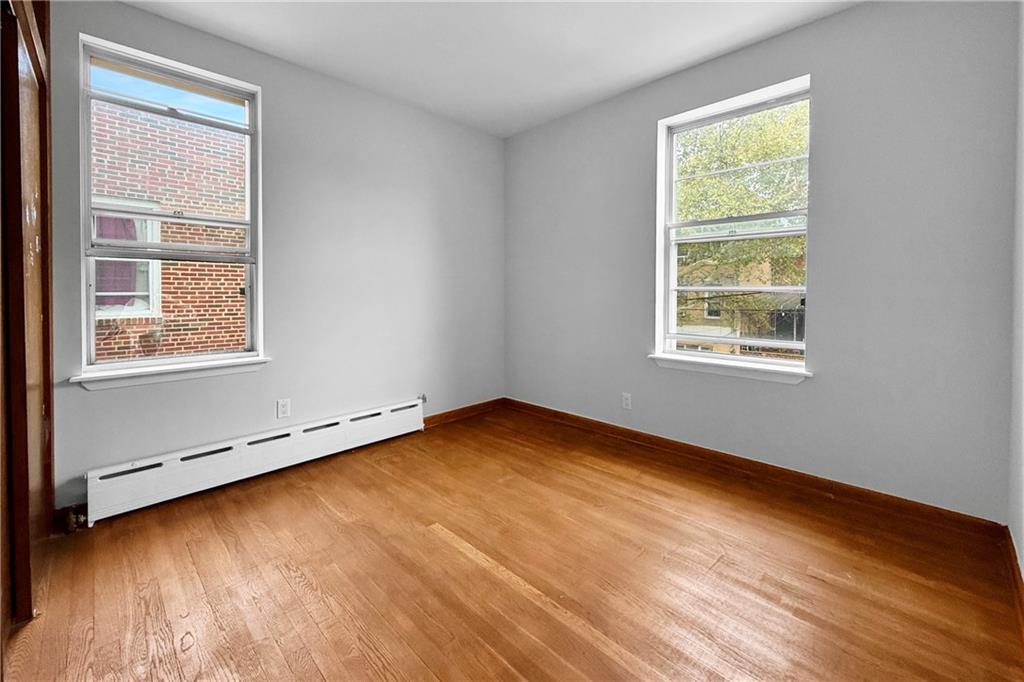
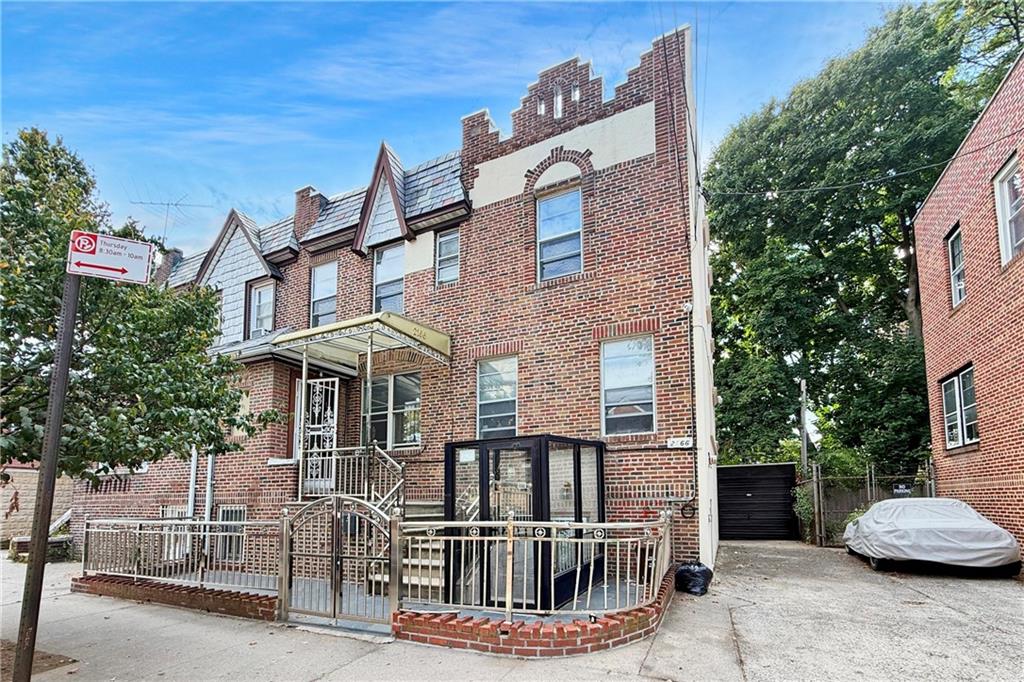
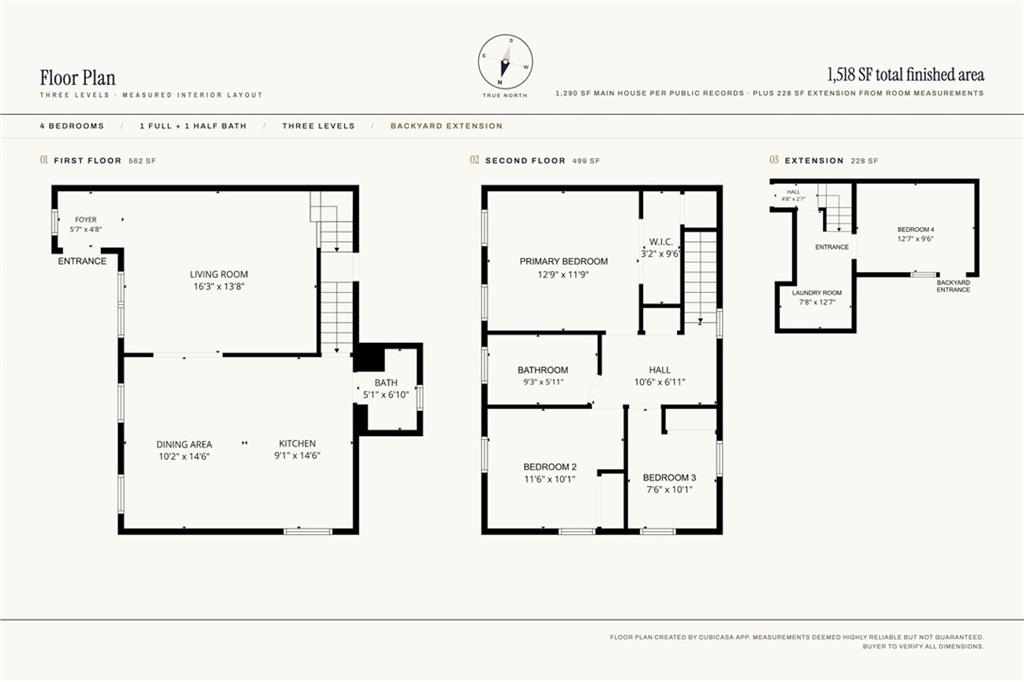
This 4-bedroom, 1.5-bath brick home offers about 1,540 sq ft of living space: roughly 1,290 sq ft in the main house plus a finished 230 sq ft rear extension. The floors have just been sanded and refinished and every room freshly painted, so the house shows clean and bright throughout.
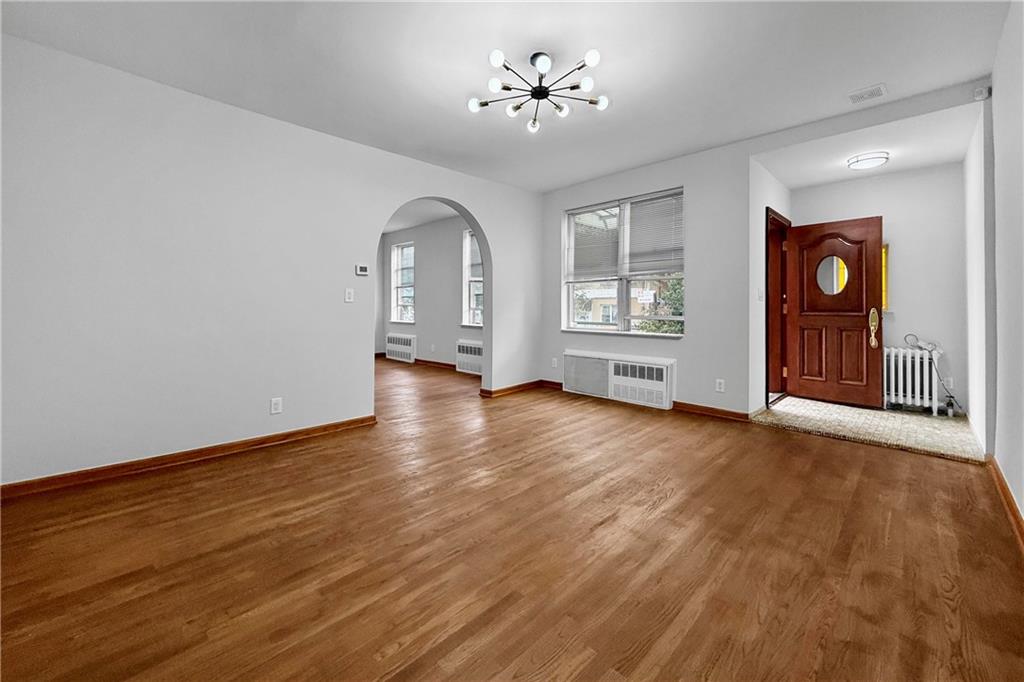
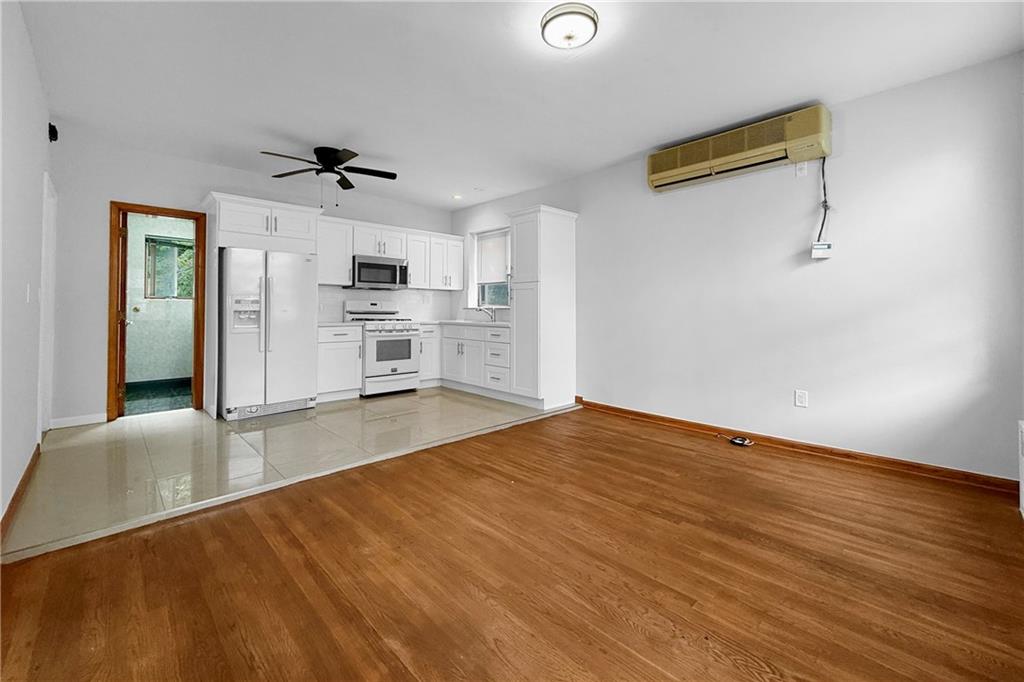
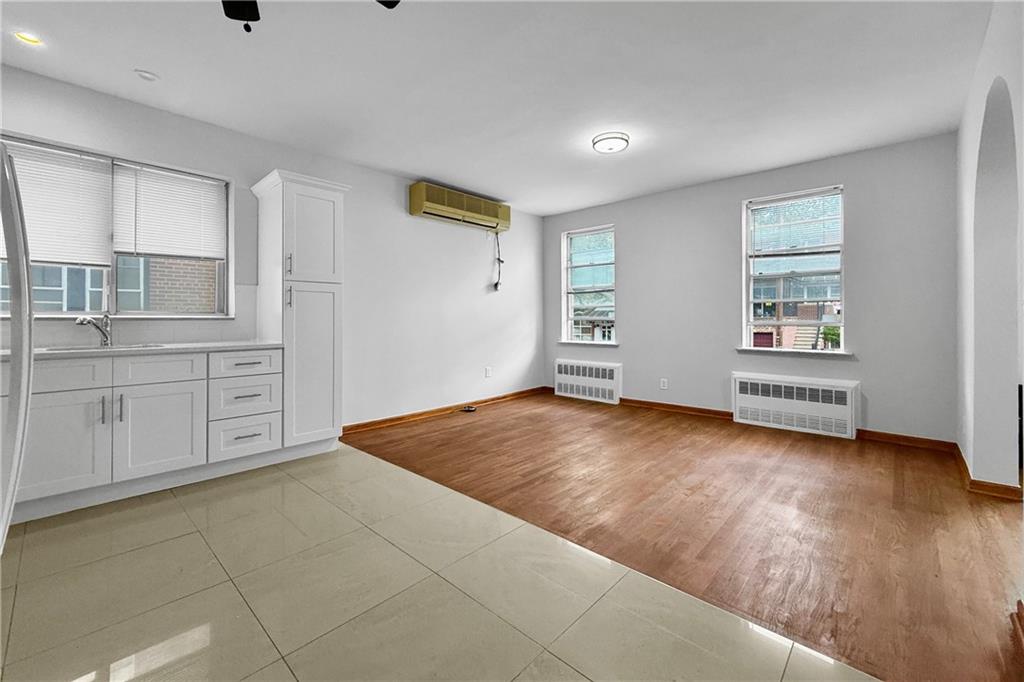
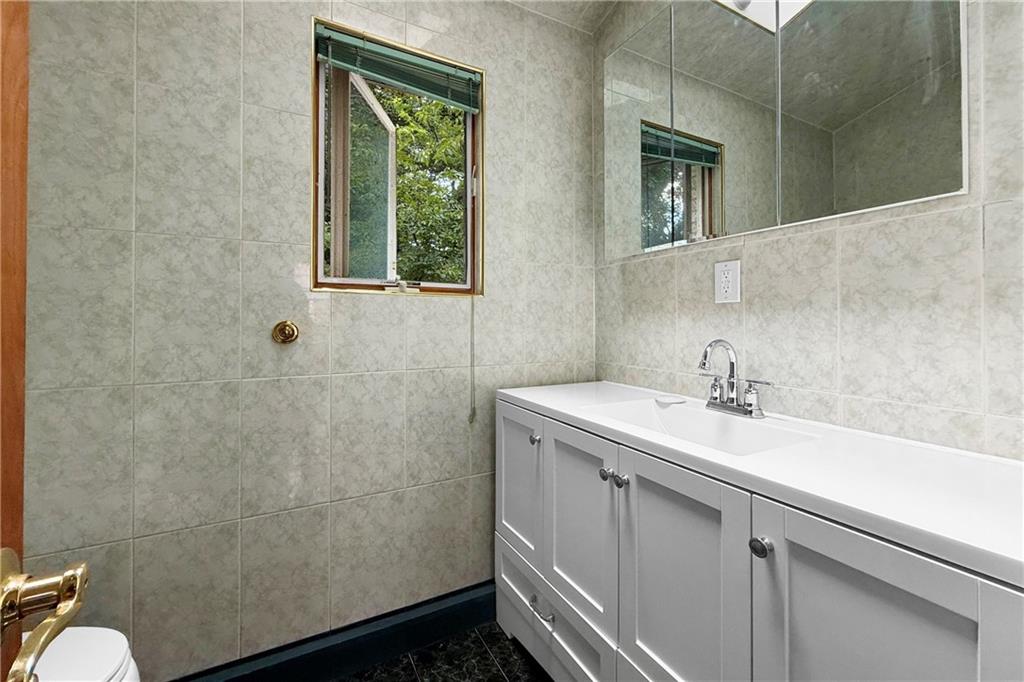
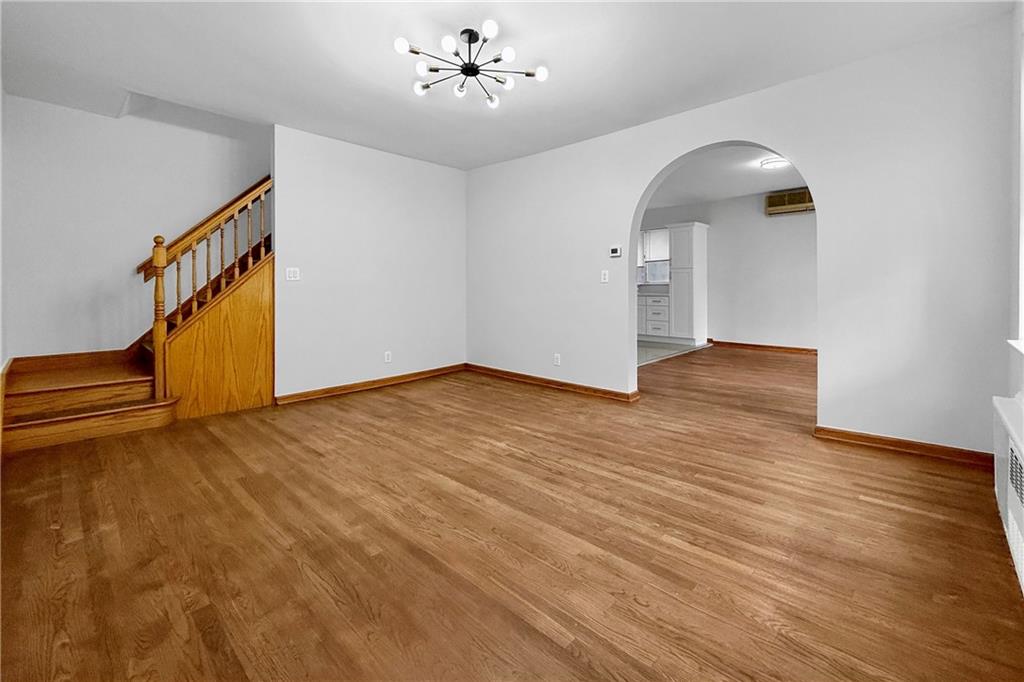
The ground floor opens into a sunny living room with hardwood floors and a classic arched doorway, leading to an open kitchen and dining area of about 19 by 14 feet. The kitchen is well kept, with white shaker cabinets, a tile floor and plenty of storage, and there is room for a full dining table. A tidy half bath sits just off the kitchen.
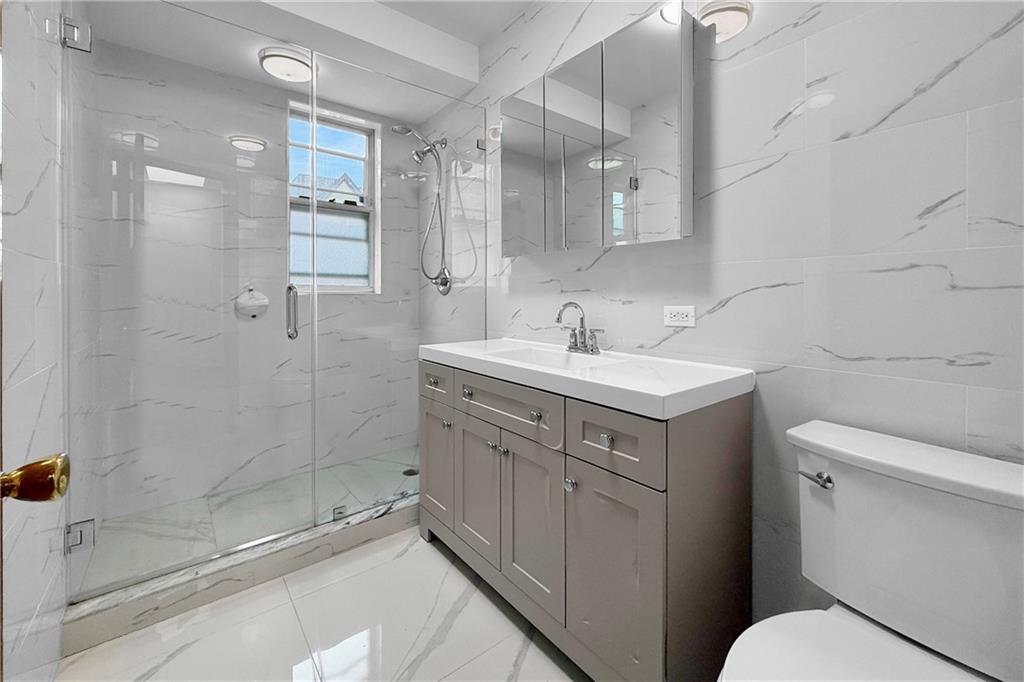
Upper level are three bedrooms and a brand-new full bath, finished with marble-look tile and a glass walk-in shower. The primary bedroom has a walk-in closet.
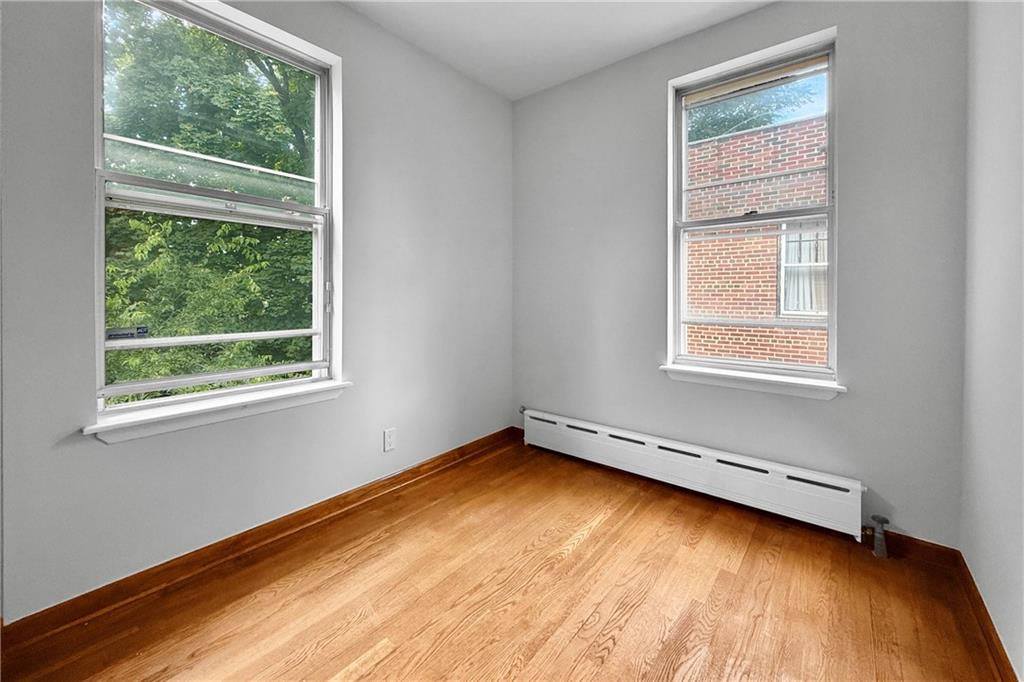
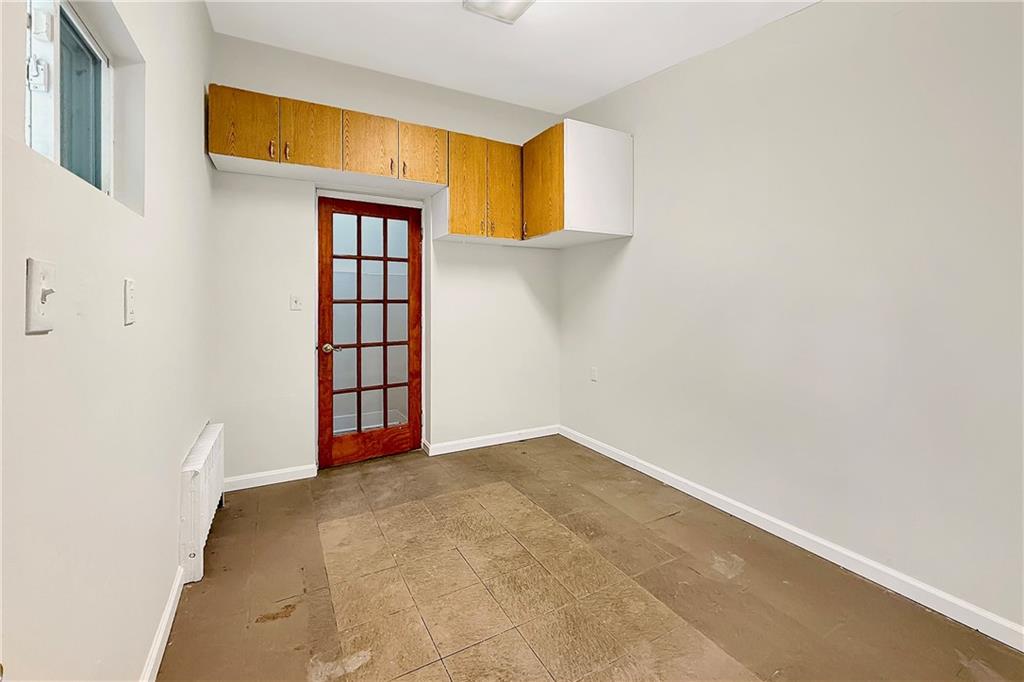
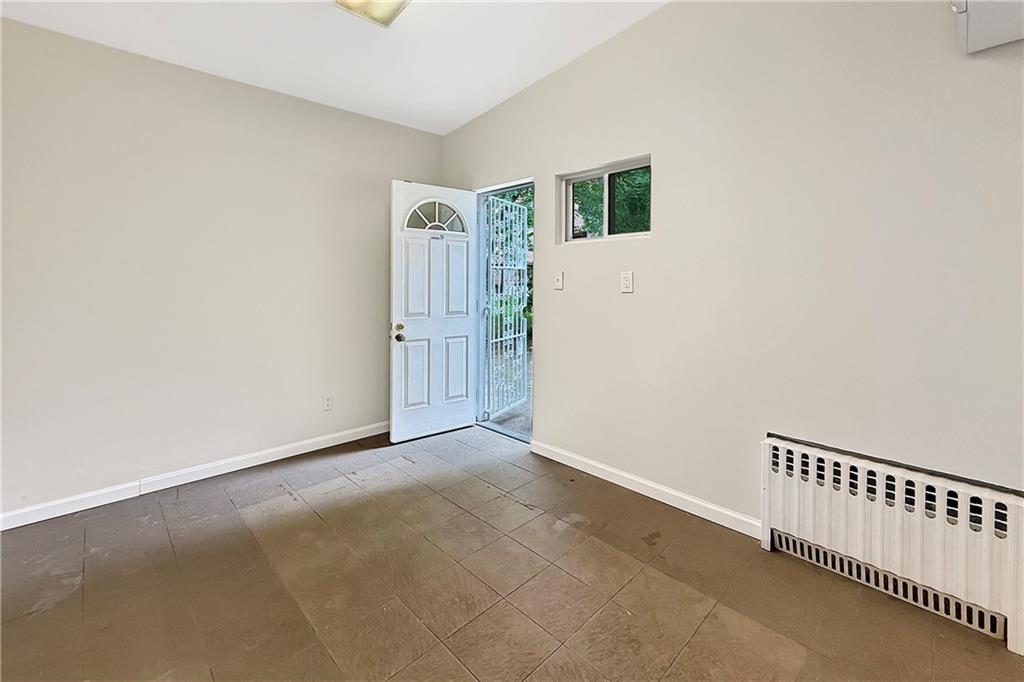
The fourth bedroom is a true full-size room, not an afterthought. Just moments from the kitchen, level with the backyard, it measures about 12'7" by 9'6" and has its own heat and window. Next to it is a laundry room with a door to the yard.
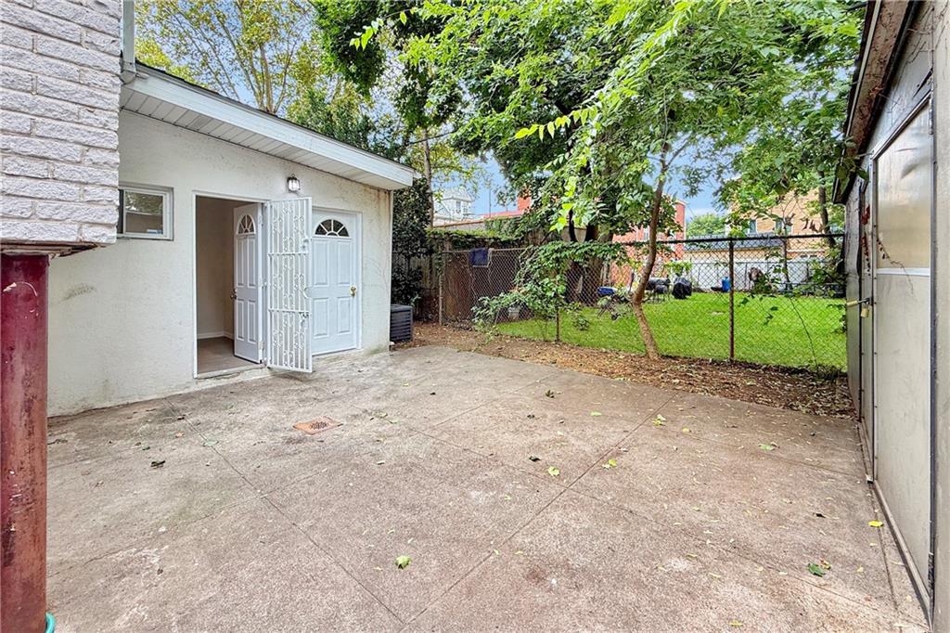
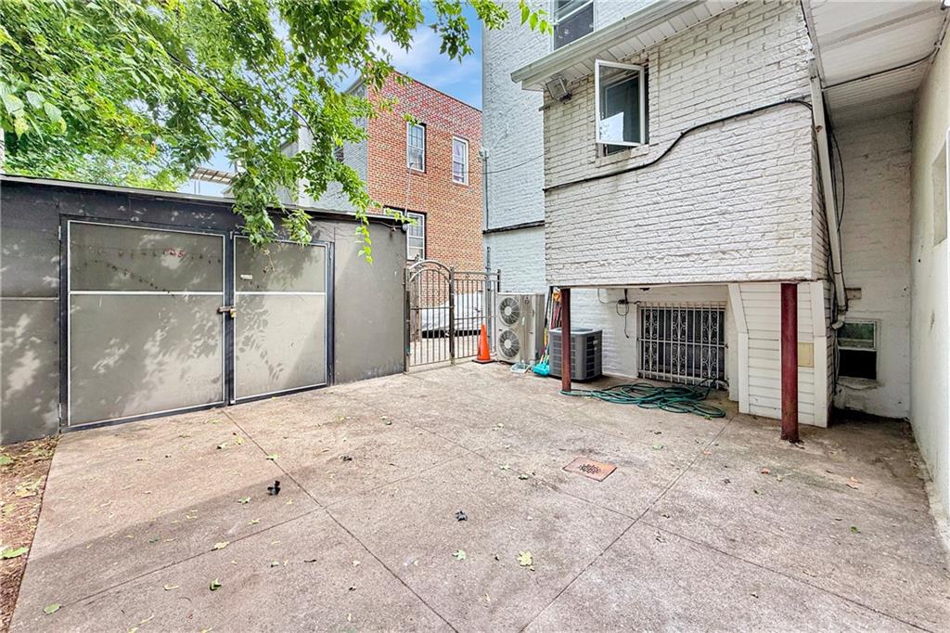
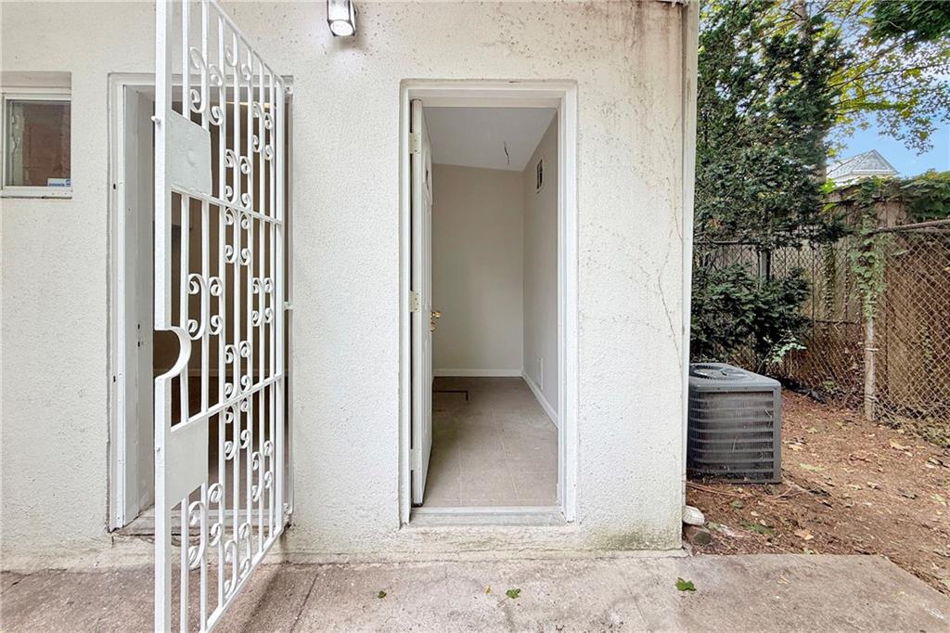
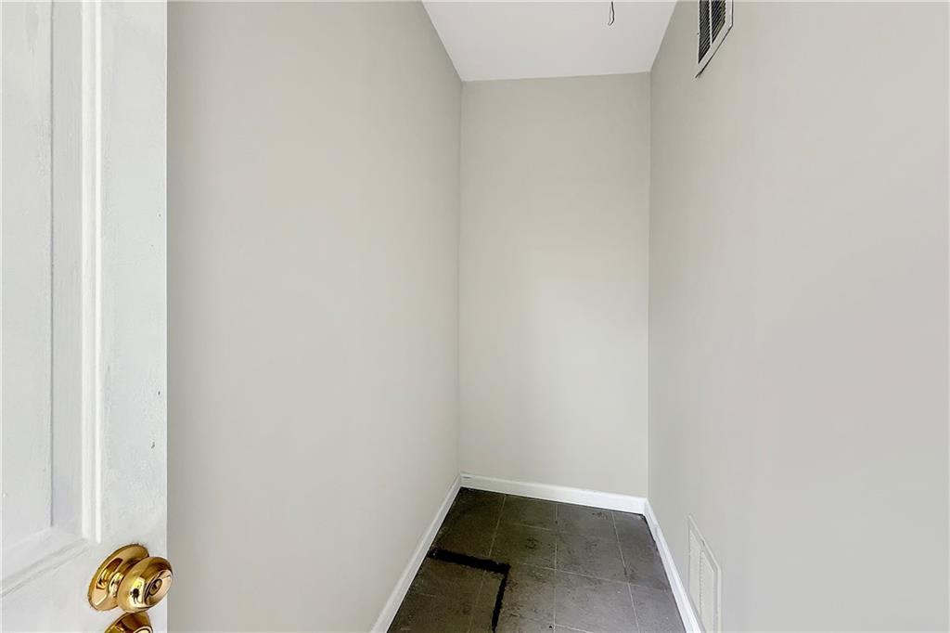
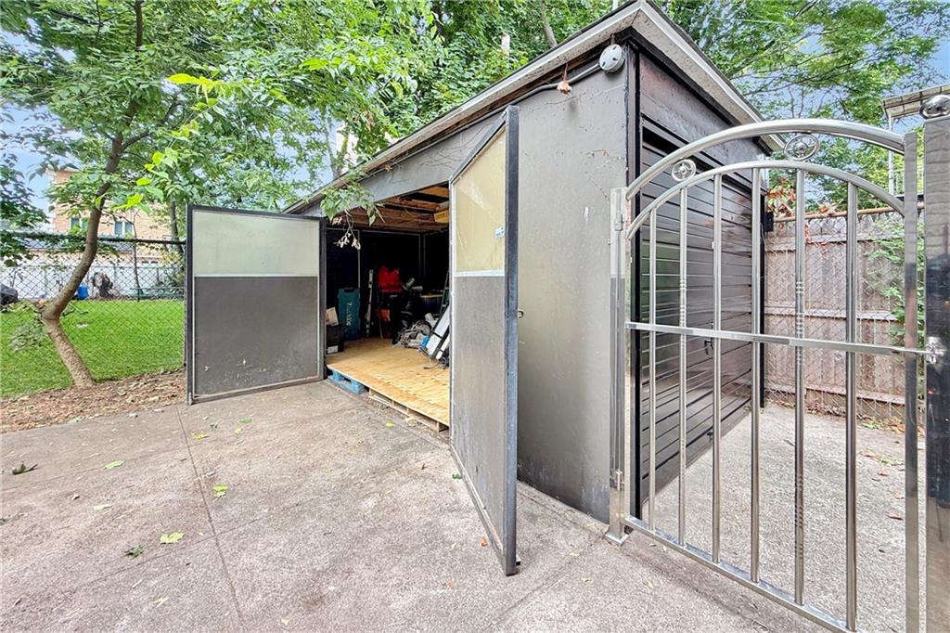
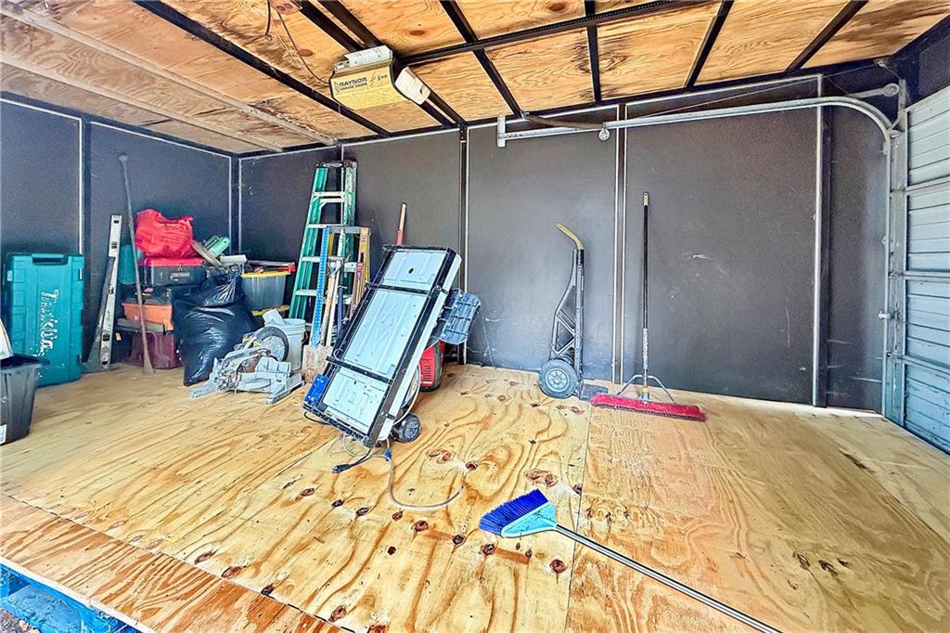
Outside, the private backyard has a paved patio, a lawn area and a very large shed with wide double doors. A separate locked storage room is attached to the back of the extension. One parking spot in the shared driveway is included.
The location makes everyday life easy. The Avenue U Q train station is just a few minutes away, with a direct ride to Downtown Brooklyn and Manhattan. Avenue U's shops, restaurants, bakeries and grocery stores are around the corner, so errands and dinner out are close to home. You get a quiet residential block with the convenience of a busy shopping street nearby.
Renovated, Four-Bedroom House with Backyard, Parking and Storage
This 4-bedroom, 1.5-bath brick home offers about 1,540 sq ft of living space: roughly 1,290 sq ft in the main house plus a finished 230 sq ft rear extension. The floors have just been sanded and refinished and every room freshly painted, so the house shows clean and bright throughout.
The ground floor opens into a sunny living room with hardwood floors and a classic arched doorway, leading to an open kitchen and dining area of about 19 by 14 feet. The kitchen is well kept, with white shaker cabinets, a tile floor and plenty of storage, and there is room for a full dining table. A tidy half bath sits just off the kitchen.
Upper level are three bedrooms and a brand-new full bath, finished with marble-look tile and a glass walk-in shower. The primary bedroom has a walk-in closet.
The fourth bedroom is a true full-size room, not an afterthought. Just moments from the kitchen, level with the backyard, it measures about 12'7" by 9'6" and has its own heat and window. Next to it is a laundry room with a door to the yard.
Outside, the private backyard has a paved patio, a lawn area and a very large shed with wide double doors. A separate locked storage room is attached to the back of the extension. One parking spot in the shared driveway is included.
The location makes everyday life easy. The Avenue U Q train station is just a few minutes away, with a direct ride to Downtown Brooklyn and Manhattan. Avenue U's shops, restaurants, bakeries and grocery stores are around the corner, so errands and dinner out are close to home. You get a quiet residential block with the convenience of a busy shopping street nearby.
Listing Courtesy of RE/MAX Edge
Care to take a look at this property?
Apartment Features
Hardwood Floors
Building Details [2166 East 18th Street]
Ownership
Single Family
Block/Lot
7350/96
Year Built
1925
Floors
2
Lot Size
38'x28'
Maria Castellano
License
Licensed As: Real Estate Broker/Owner
Licensed Real Estate Broker/Owner
W: 718-236-1800
M: 917-318-1775

BNYMLS All information furnished regarding this or any property listed for sale or rent is gathered from sources deemed reliable. Though we have no reason to doubt the accuracy or validity of this information, we make no warranty or representation as to the accuracy thereof and same is submitted subject to errors, omissions, change of price, rental or other conditions, prior sale, lease or withdrawal without notice. It is strongly recommended that the prospective purchaser or tenant shall carefully review each item of size, dimensions, real estate taxes, expenses, legal use and any other information presented herein.
All information furnished regarding property for sale, rental or financing is from sources deemed reliable, but no warranty or representation is made as to the accuracy thereof and same is submitted subject to errors, omissions, change of price, rental or other conditions, prior sale, lease or financing or withdrawal without notice. All dimensions are approximate. For exact dimensions, you must hire your own architect or engineer.
MLSID: 504792