
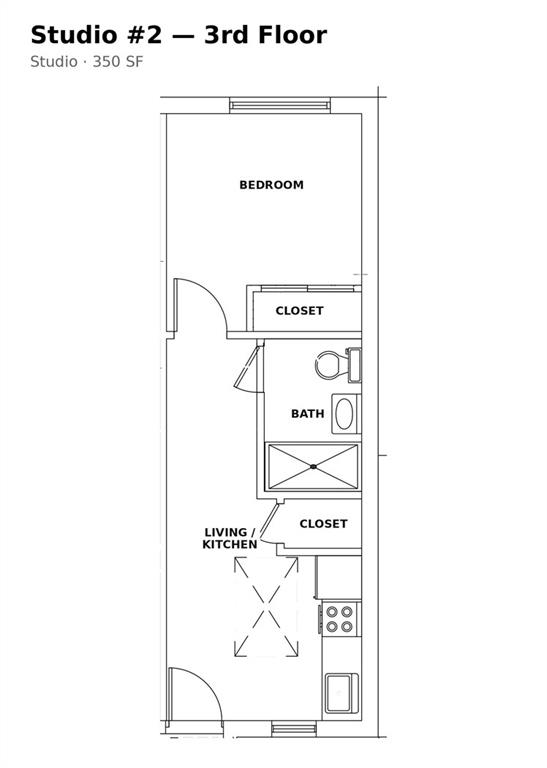
119 Oceanview Avenue
Brighton Beach
Ownership
Multi-Family
Lot Size
25'x128'
Status
Active
Real Estate Taxes
[Per Annum]
$ 18,732
Building Size
20'x65'
Year Built
1950
Property Description
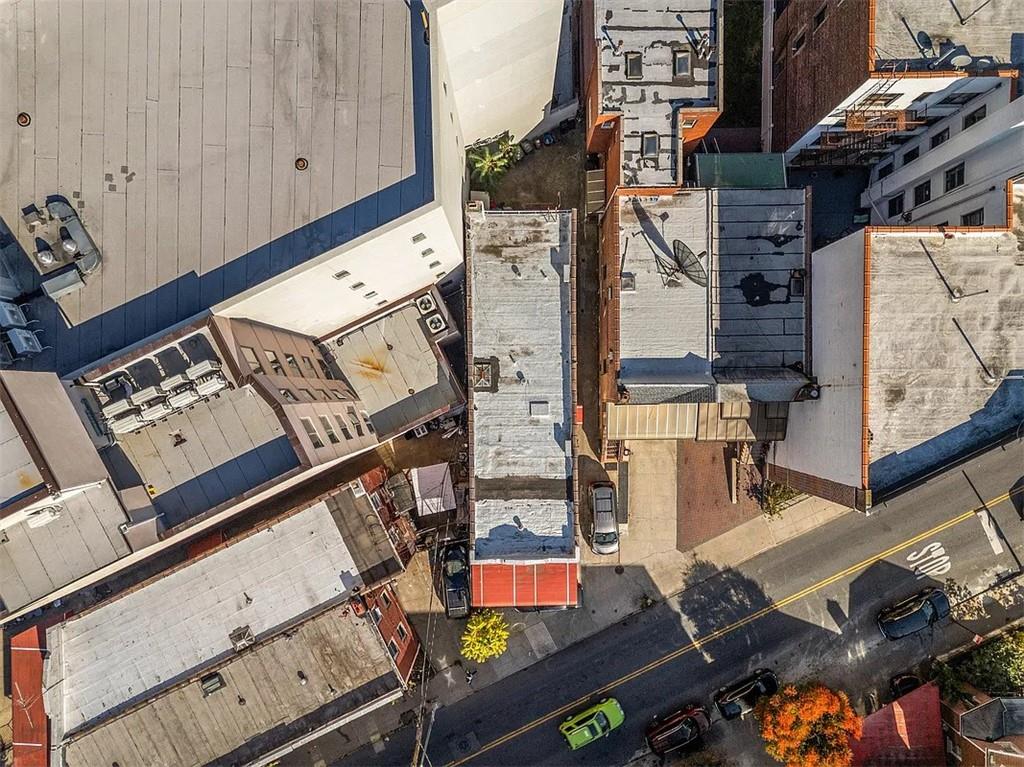
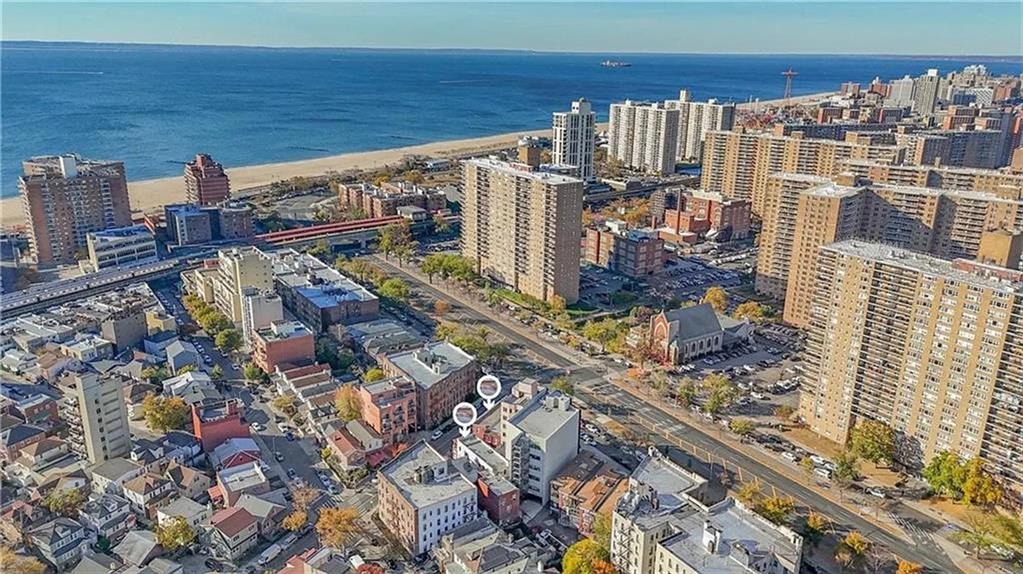
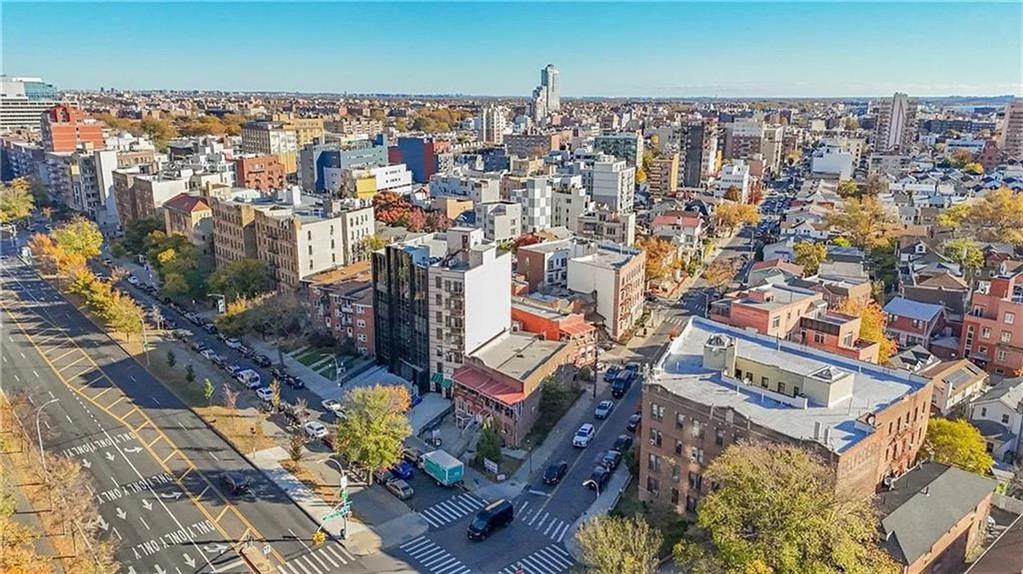
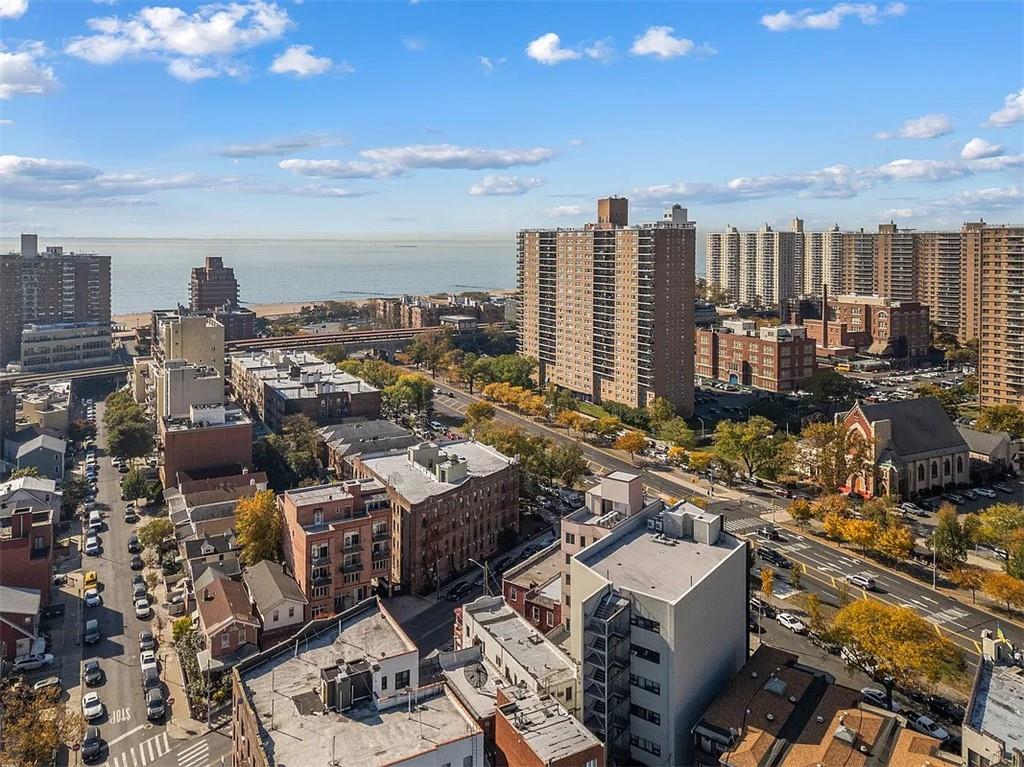
Unique income-producing investment opportunity in Brighton Beach. This substantial brick property is currently configured as five occupied residential units, consistent with the five-unit configuration described in the appraisal and architectural plans.
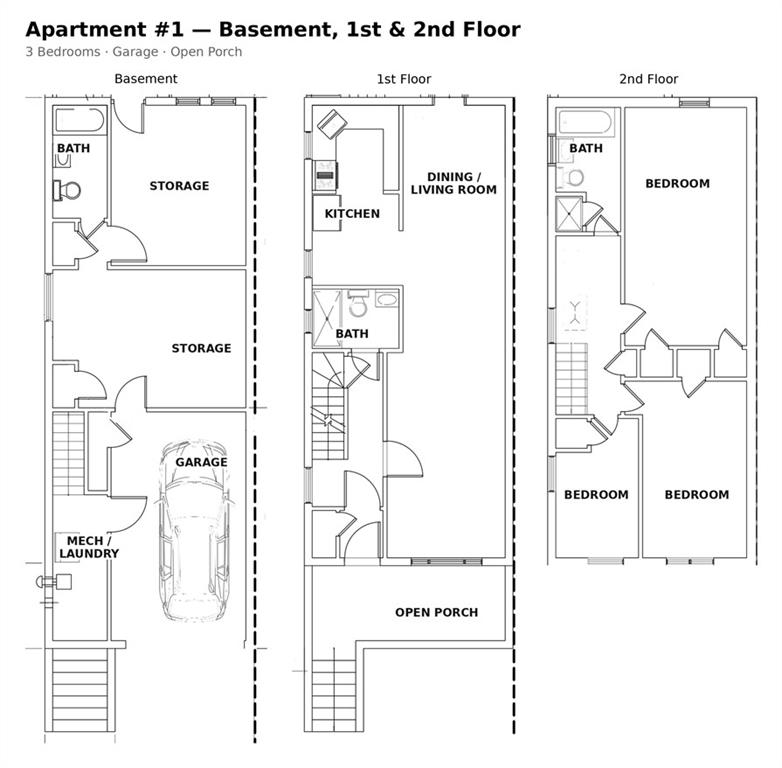
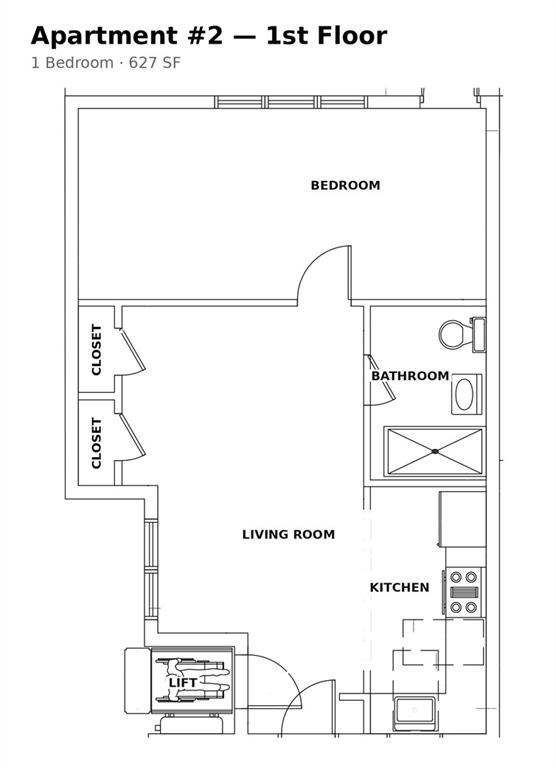
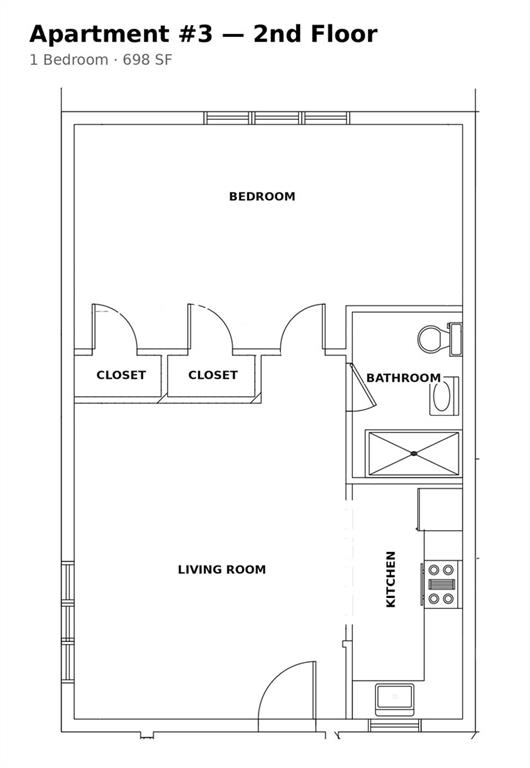
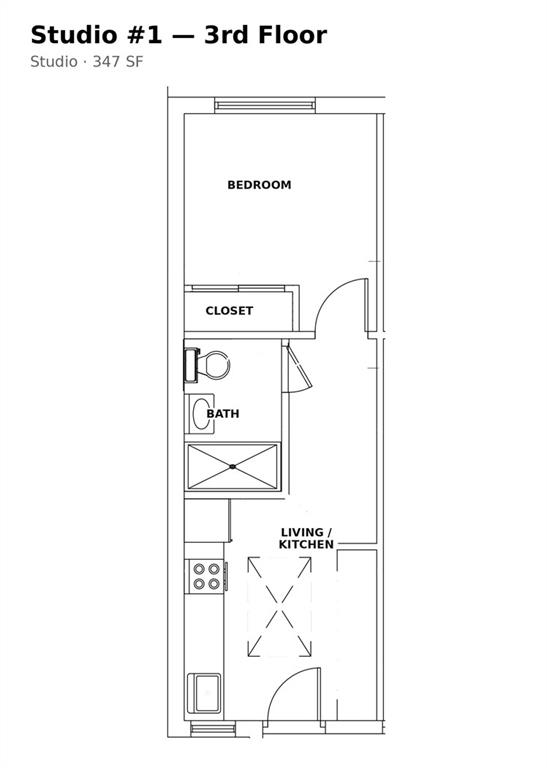
The appraisal reports approximately 3,840 SF of building area. Architectural plans show approximately 3,782 SF above grade and 5,370 SF of total gross floor surface including basement/cellar areas.
The property consists of a two-story and partial three-story structure with a partial basement and one-car garage. Features include red-brick construction, poured-concrete foundation, replacement Thermopane windows, gas heating, storage and mechanical areas. Originally constructed in 1950 and most recently altered in 2003, the property is described in the appraisal as being in good overall condition with no deferred maintenance observed at the time of inspection.
The configuration includes a larger residential portion comparable to a 4-bedroom, 2-bath dwelling plus four additional apartments. All five units are currently occupied, with rents significantly below the market-rent levels estimated in the appraisal, offering potential long-term upside for an investor.
Architectural plans have been prepared for conversion to five dwelling units, identifying one existing dwelling unit plus four additional units. Current occupancy is two-family; the five-unit configuration has not yet been completed. Buyer to independently verify DOB status, architectural plans, existing tenancies, square footage and all requirements necessary to complete the legalization process.
Appraisal and architectural plans are available upon request for additional information regarding the property, proposed five-unit configuration.
Unique income-producing investment opportunity in Brighton Beach. This substantial brick property is currently configured as five occupied residential units, consistent with the five-unit configuration described in the appraisal and architectural plans.
The appraisal reports approximately 3,840 SF of building area. Architectural plans show approximately 3,782 SF above grade and 5,370 SF of total gross floor surface including basement/cellar areas.
The property consists of a two-story and partial three-story structure with a partial basement and one-car garage. Features include red-brick construction, poured-concrete foundation, replacement Thermopane windows, gas heating, storage and mechanical areas. Originally constructed in 1950 and most recently altered in 2003, the property is described in the appraisal as being in good overall condition with no deferred maintenance observed at the time of inspection.
The configuration includes a larger residential portion comparable to a 4-bedroom, 2-bath dwelling plus four additional apartments. All five units are currently occupied, with rents significantly below the market-rent levels estimated in the appraisal, offering potential long-term upside for an investor.
Architectural plans have been prepared for conversion to five dwelling units, identifying one existing dwelling unit plus four additional units. Current occupancy is two-family; the five-unit configuration has not yet been completed. Buyer to independently verify DOB status, architectural plans, existing tenancies, square footage and all requirements necessary to complete the legalization process.
Appraisal and architectural plans are available upon request for additional information regarding the property, proposed five-unit configuration.
Listing Courtesy of Ilite Realty Inc
Care to take a look at this property?
Apartment Features
Exposed Bricks
Hardwood Floors
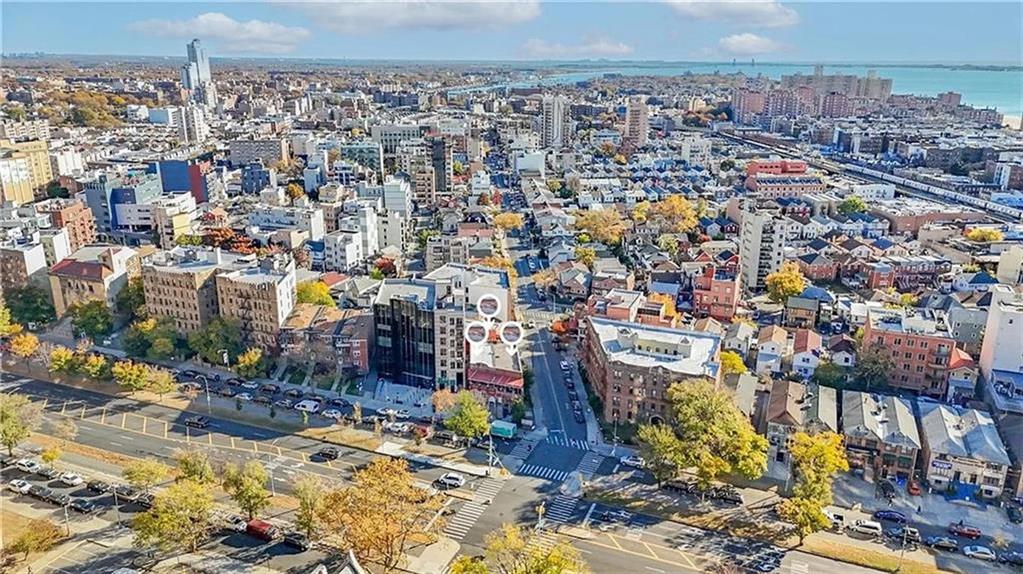
Building Details [119 Oceanview Avenue]
Ownership
Multi-Family
Block/Lot
8661/64
Building Size
20'x65'
Zoning
R6
Year Built
1950
Floors
3
Lot Size
25'x128'
Mortgage Calculator in [US Dollars]
Maria Castellano
License
Licensed As: Real Estate Broker/Owner
Licensed Real Estate Broker/Owner
W: 718-236-1800
M: 917-318-1775

BNYMLS All information furnished regarding this or any property listed for sale or rent is gathered from sources deemed reliable. Though we have no reason to doubt the accuracy or validity of this information, we make no warranty or representation as to the accuracy thereof and same is submitted subject to errors, omissions, change of price, rental or other conditions, prior sale, lease or withdrawal without notice. It is strongly recommended that the prospective purchaser or tenant shall carefully review each item of size, dimensions, real estate taxes, expenses, legal use and any other information presented herein.
All information furnished regarding property for sale, rental or financing is from sources deemed reliable, but no warranty or representation is made as to the accuracy thereof and same is submitted subject to errors, omissions, change of price, rental or other conditions, prior sale, lease or financing or withdrawal without notice. All dimensions are approximate. For exact dimensions, you must hire your own architect or engineer.
MLSID: 505107