
6703 Alderton Street
Rego Park
Ownership
Single Family
Lot Size
22'x124'
Status
Active
Real Estate Taxes
[Per Annum]
$ 9,009
Building Size
22'x45'
Year Built
1955
ASF/ASM
1,774/165
Property Description
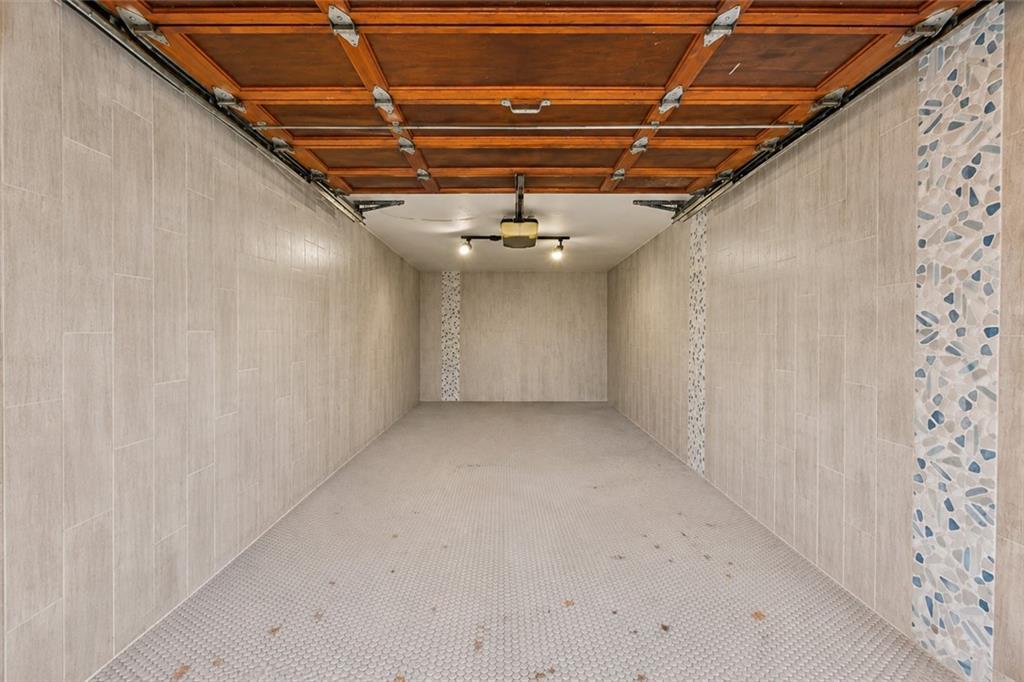
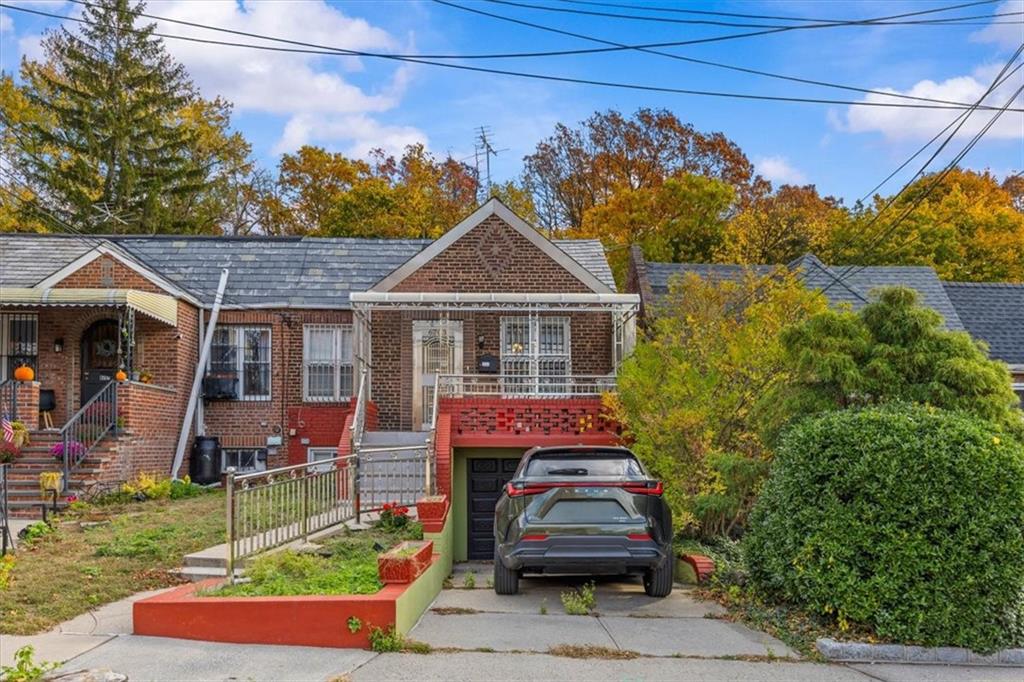
Welcome to 67-03 Alderton Street, a spacious single-family home situated on an oversized 22' × 124' lot in the heart of Rego Park, offering approximately 1,774 square feet of reported building area, private parking, an attached garage, and exceptional outdoor space.
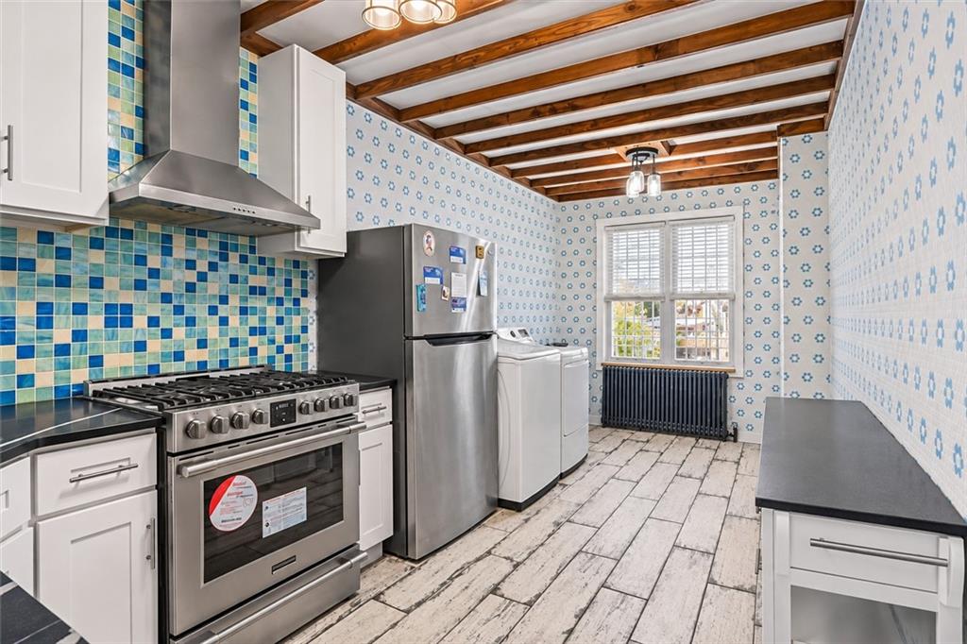
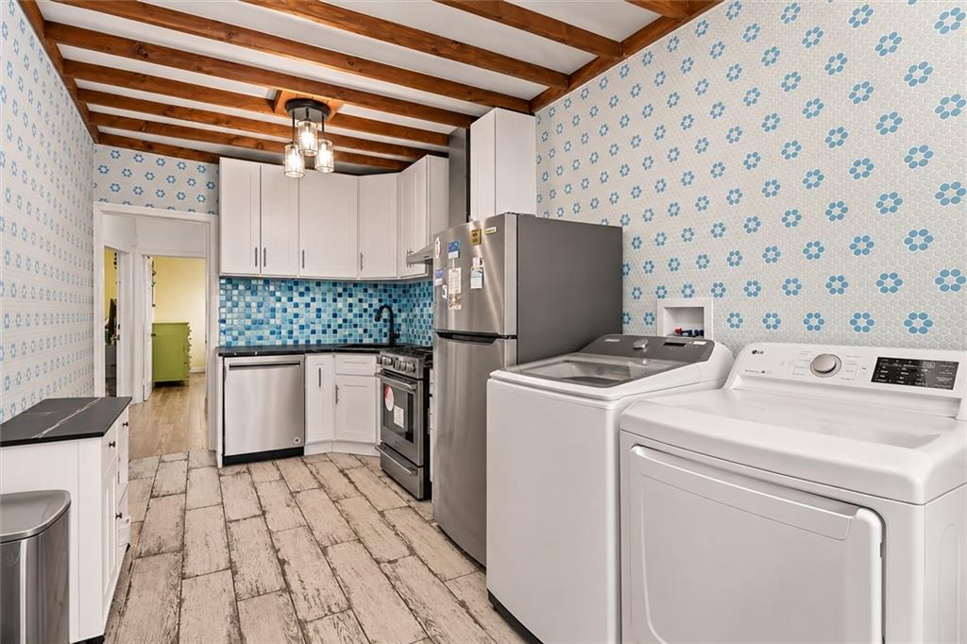
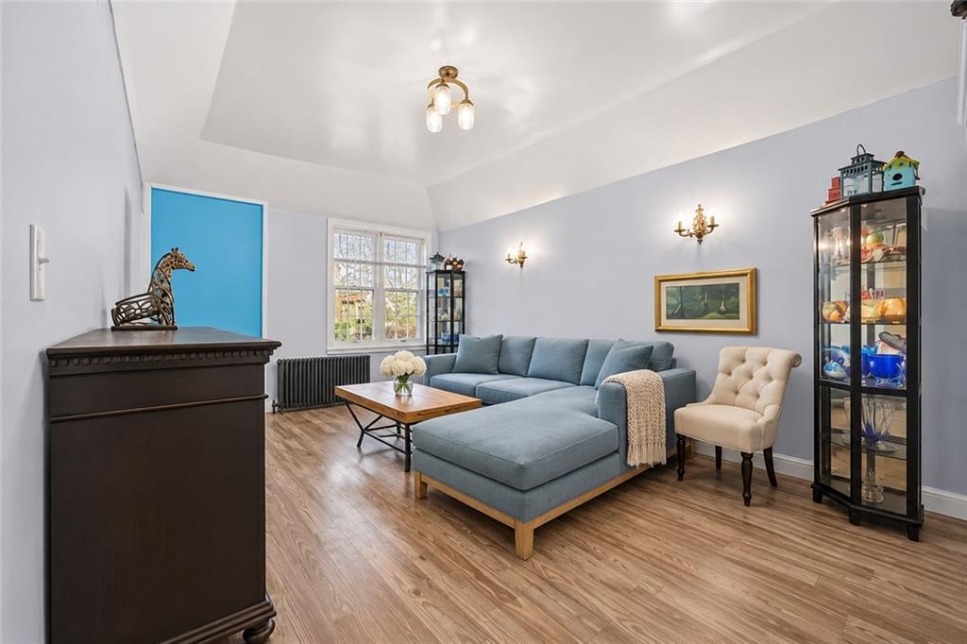
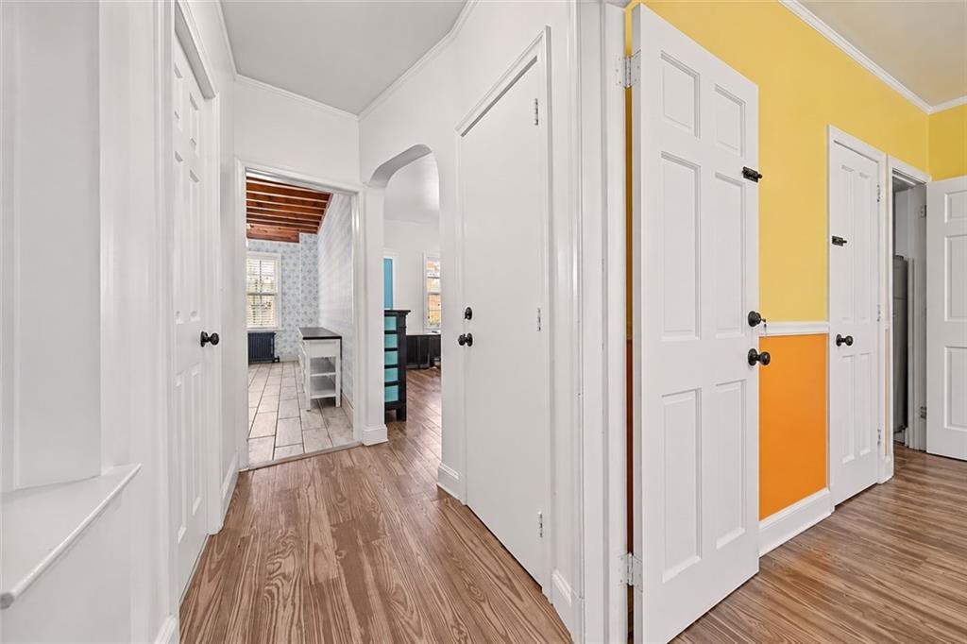
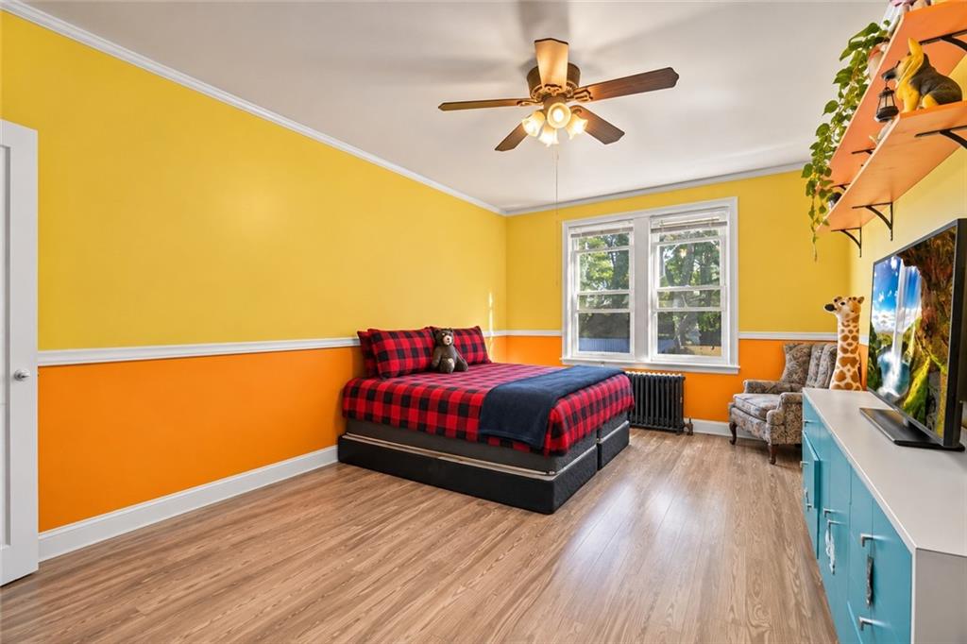
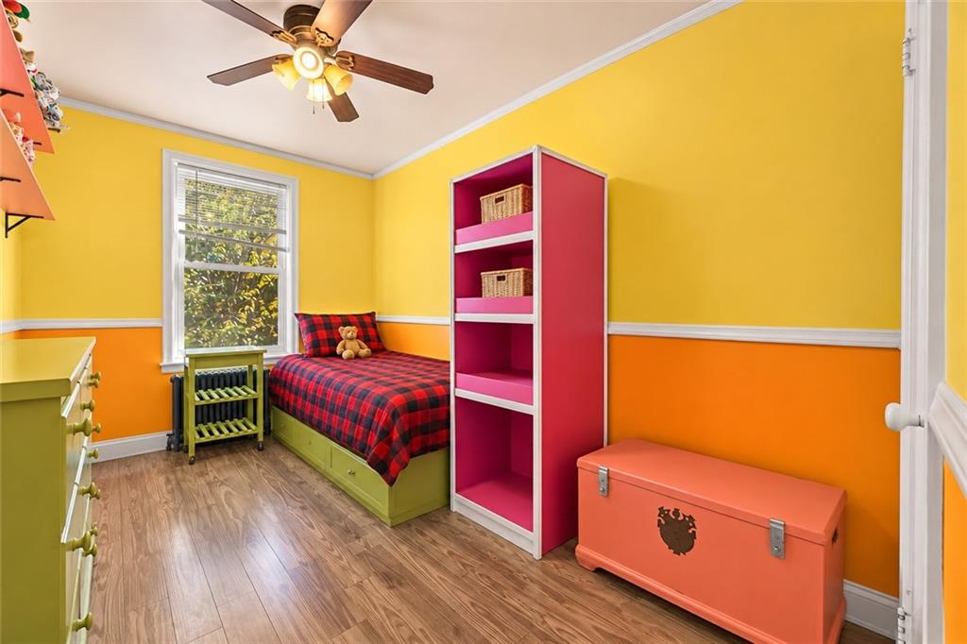
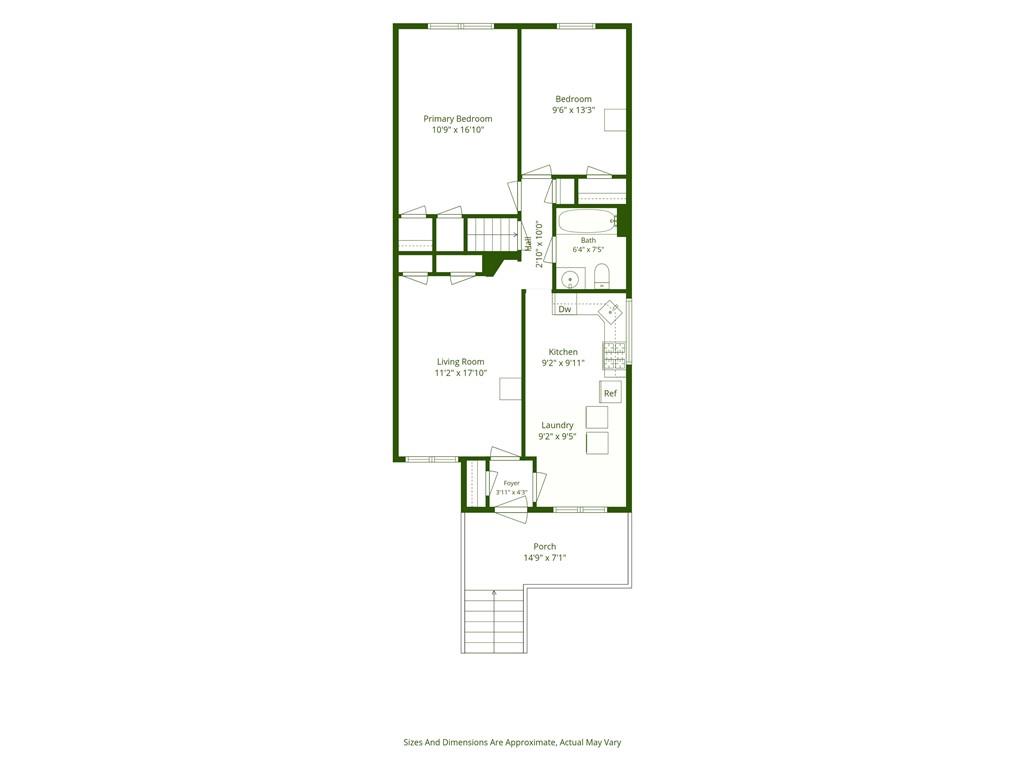
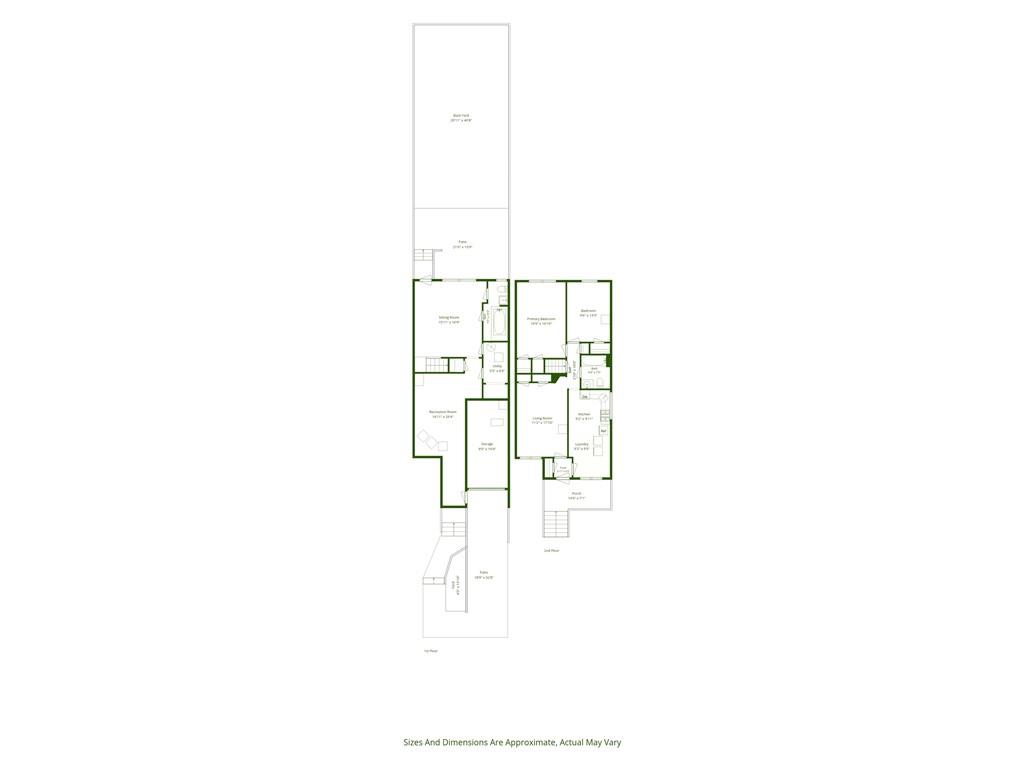
With a 22' × 45' building footprint, the home features a comfortable and versatile layout with two bedrooms, a bright living room, and an eat-in kitchen complete with stainless steel appliances, ample cabinetry, and convenient in-home laundry. Natural light, distinctive finishes, and thoughtful details throughout give the home its own unique character.
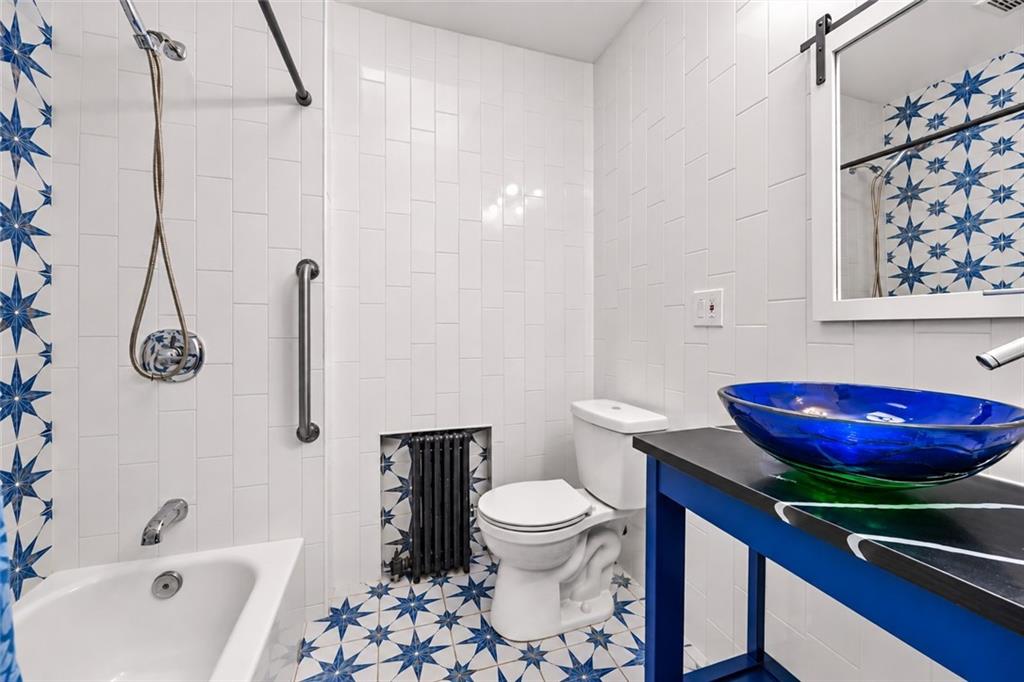
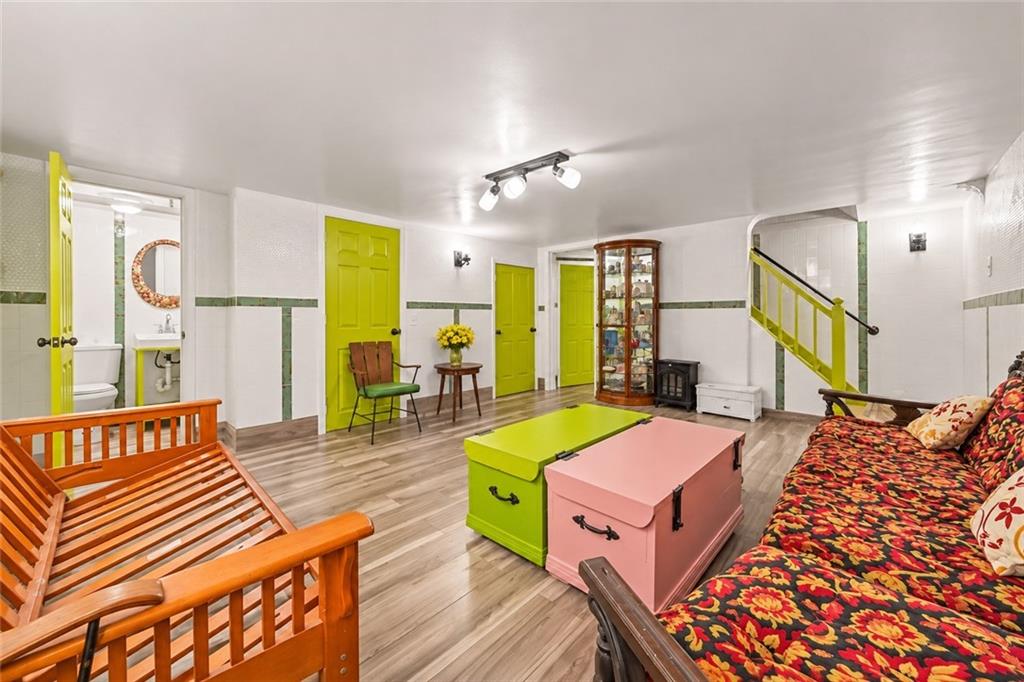
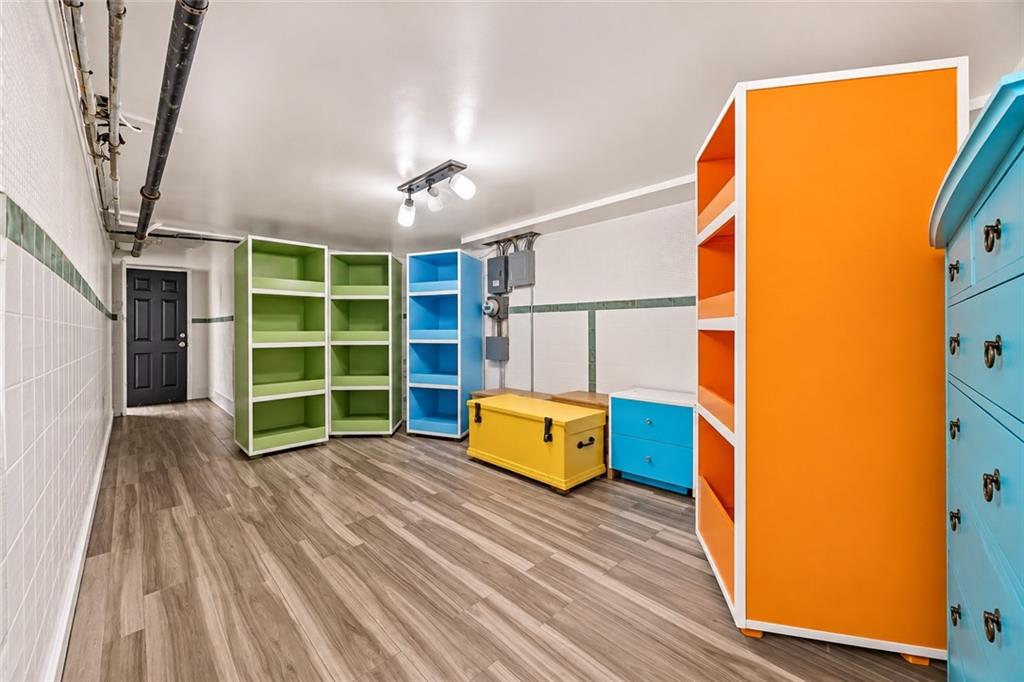
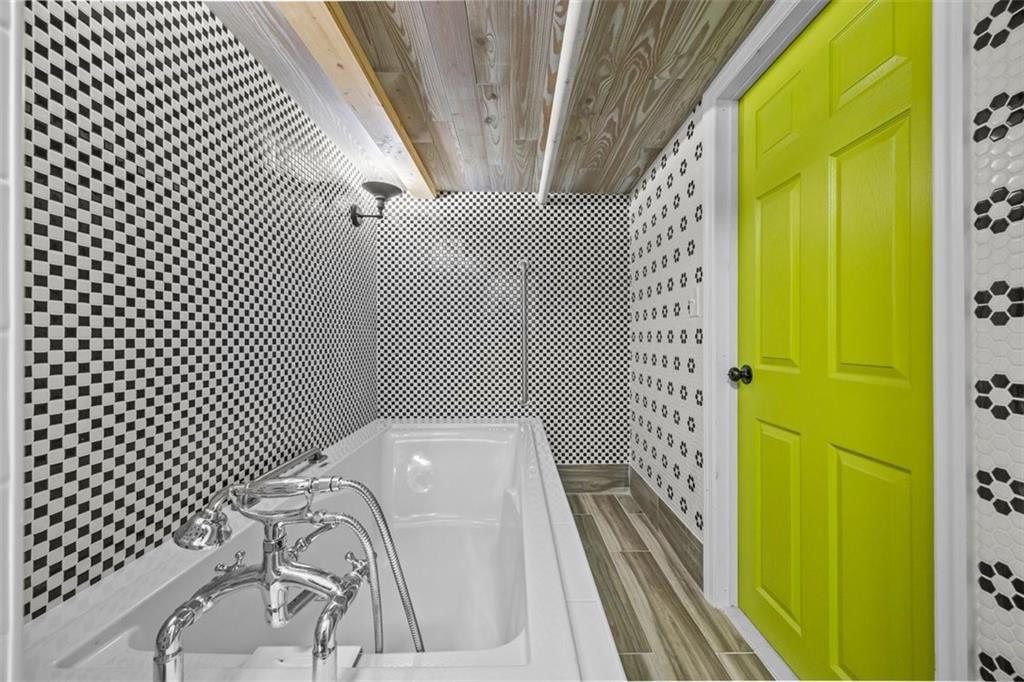
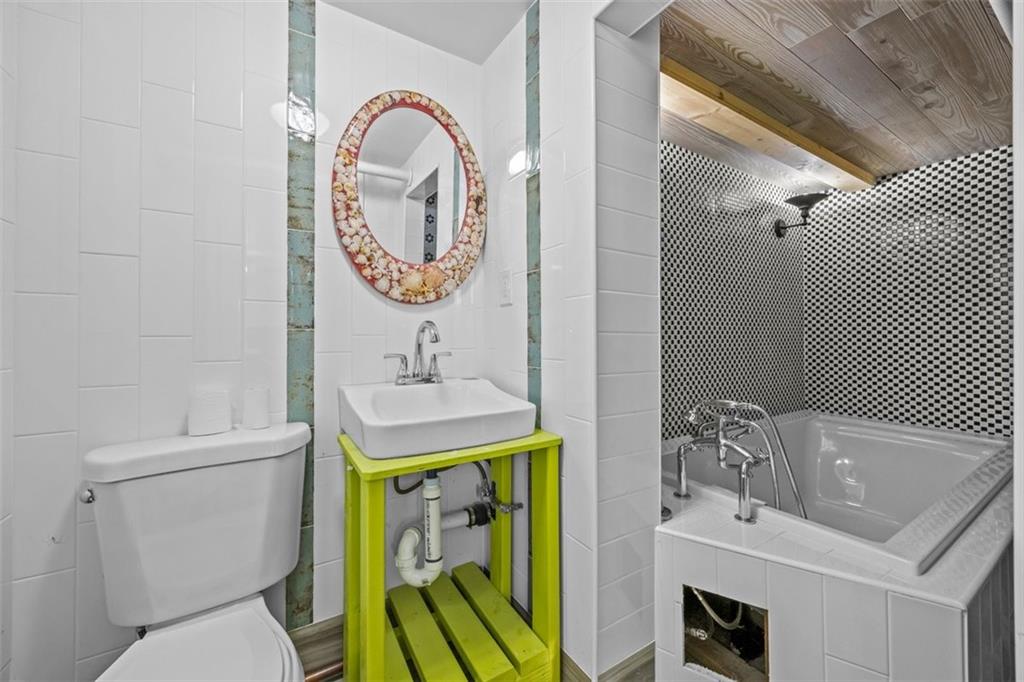
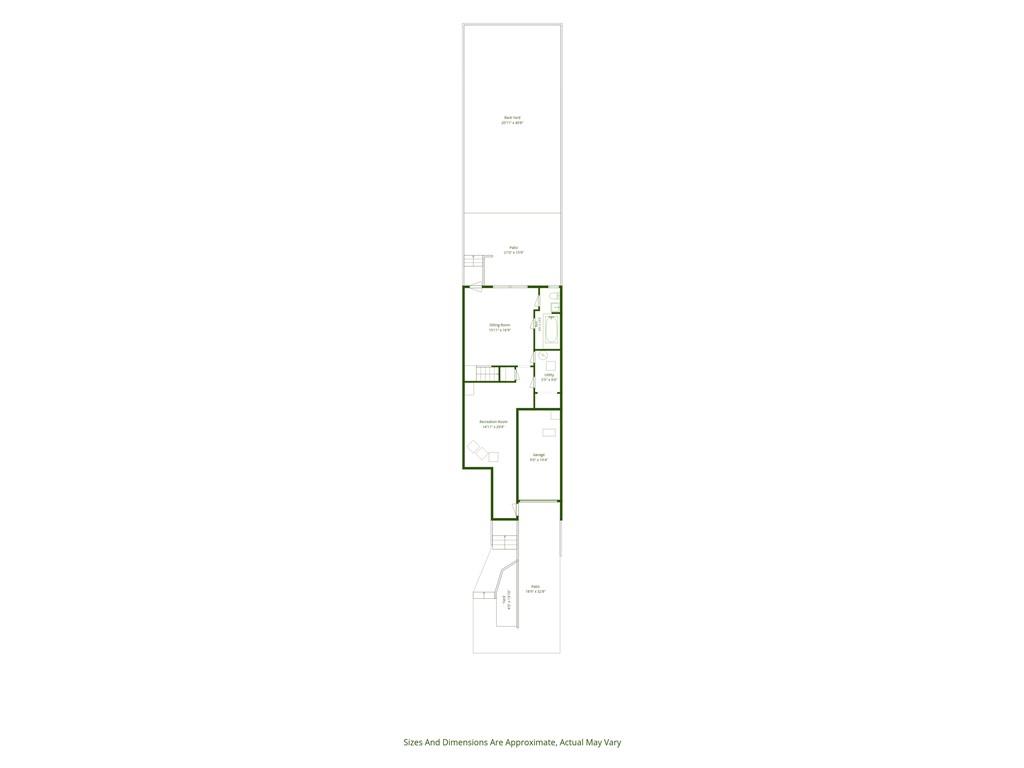
The finished lower level offers additional recreation space, a second full bathroom, and flexible areas suitable for entertaining, hobbies, or everyday use.
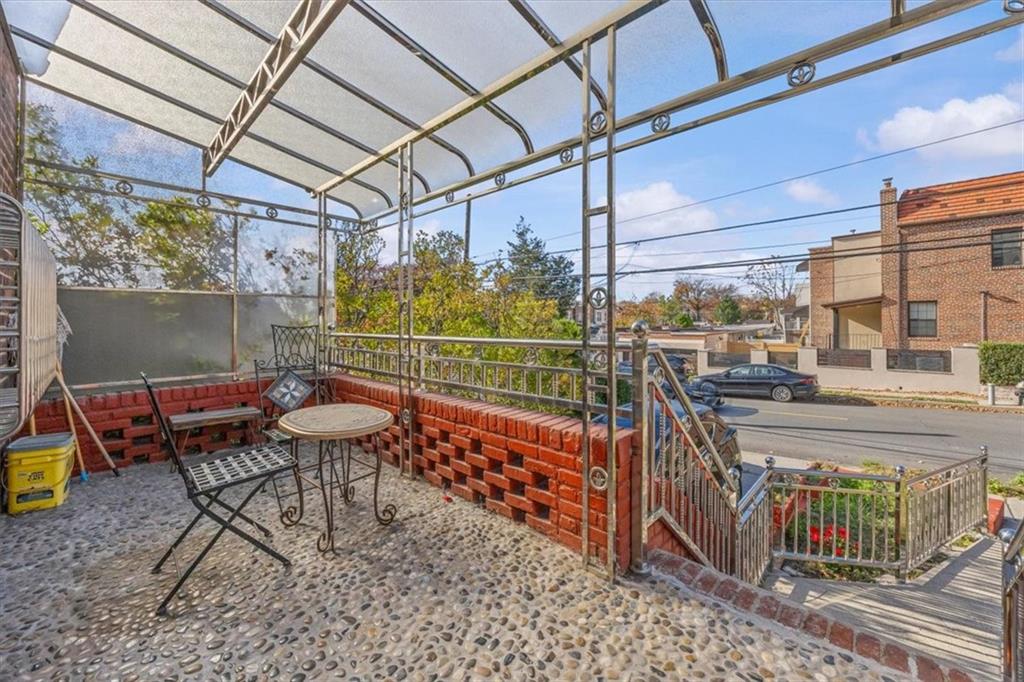
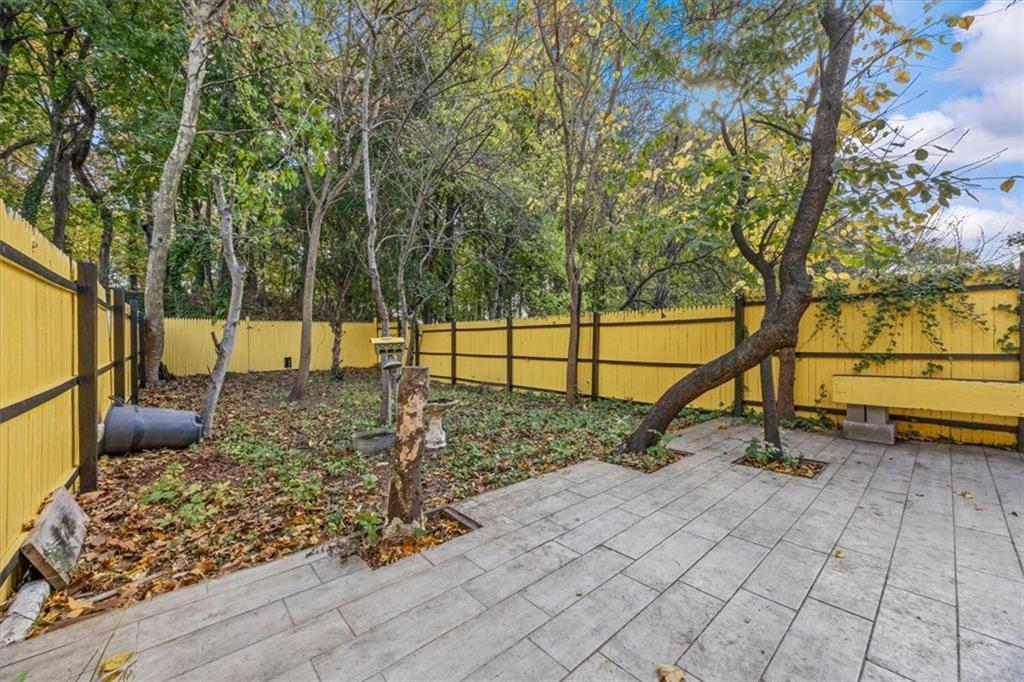
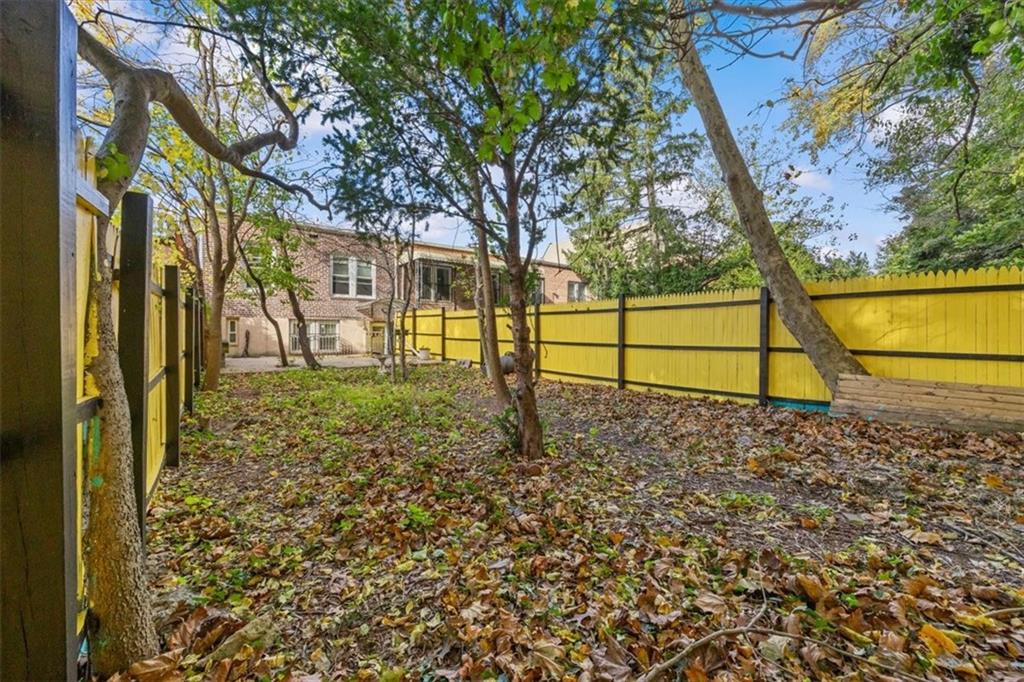
Outdoor space is a true highlight of the property. A covered front terrace provides a welcoming place to relax, while the expansive, fenced backyard features a patio area, mature trees, and plenty of room for outdoor dining, gardening, and gatherings. A private driveway and attached garage add another level of convenience.
Ideally situated in Rego Park, the home offers convenient access to the shops, restaurants, and neighborhood favorites along Austin Street, as well as Queens Boulevard, Rego Center, and Queens Center Mall. Nearby M and R subway service, local bus routes, and easy access to the Long Island Expressway and Grand Central Parkway provide multiple options for commuting throughout Queens and into Manhattan.
With its generous lot, private parking, versatile interior, and multiple outdoor spaces, 67-03 Alderton Street presents an opportunity to enjoy the space, privacy, and convenience of single-family living in one of Queens' most established residential neighborhoods.
Select photographs have been digitally decluttered for presentation purposes. Open Houses By Appointment Only.
Welcome to 67-03 Alderton Street, a spacious single-family home situated on an oversized 22' × 124' lot in the heart of Rego Park, offering approximately 1,774 square feet of reported building area, private parking, an attached garage, and exceptional outdoor space.
With a 22' × 45' building footprint, the home features a comfortable and versatile layout with two bedrooms, a bright living room, and an eat-in kitchen complete with stainless steel appliances, ample cabinetry, and convenient in-home laundry. Natural light, distinctive finishes, and thoughtful details throughout give the home its own unique character.
The finished lower level offers additional recreation space, a second full bathroom, and flexible areas suitable for entertaining, hobbies, or everyday use.
Outdoor space is a true highlight of the property. A covered front terrace provides a welcoming place to relax, while the expansive, fenced backyard features a patio area, mature trees, and plenty of room for outdoor dining, gardening, and gatherings. A private driveway and attached garage add another level of convenience.
Ideally situated in Rego Park, the home offers convenient access to the shops, restaurants, and neighborhood favorites along Austin Street, as well as Queens Boulevard, Rego Center, and Queens Center Mall. Nearby M and R subway service, local bus routes, and easy access to the Long Island Expressway and Grand Central Parkway provide multiple options for commuting throughout Queens and into Manhattan.
With its generous lot, private parking, versatile interior, and multiple outdoor spaces, 67-03 Alderton Street presents an opportunity to enjoy the space, privacy, and convenience of single-family living in one of Queens' most established residential neighborhoods.
Select photographs have been digitally decluttered for presentation purposes. Open Houses By Appointment Only.
Listing Courtesy of Revived Residential
Care to take a look at this property?
Apartment Features
A/C [Window Units]
Hardwood Floors
Laundry Room
Building Details [6703 Alderton Street]
Ownership
Single Family
Block/Lot
3150/45
Building Size
22'x45'
Zoning
R4
Year Built
1955
Floors
1
Lot Size
22'x124'
Mortgage Calculator in [US Dollars]
Maria Castellano
License
Licensed As: Real Estate Broker/Owner
Licensed Real Estate Broker/Owner
W: 718-236-1800
M: 917-318-1775

BNYMLS All information furnished regarding this or any property listed for sale or rent is gathered from sources deemed reliable. Though we have no reason to doubt the accuracy or validity of this information, we make no warranty or representation as to the accuracy thereof and same is submitted subject to errors, omissions, change of price, rental or other conditions, prior sale, lease or withdrawal without notice. It is strongly recommended that the prospective purchaser or tenant shall carefully review each item of size, dimensions, real estate taxes, expenses, legal use and any other information presented herein.
All information furnished regarding property for sale, rental or financing is from sources deemed reliable, but no warranty or representation is made as to the accuracy thereof and same is submitted subject to errors, omissions, change of price, rental or other conditions, prior sale, lease or financing or withdrawal without notice. All dimensions are approximate. For exact dimensions, you must hire your own architect or engineer.
MLSID: 506041